
Search results for "Master tapping" in Home Design Ideas
 TJ's Plumbing and Heating, Inc.
Phillip Frink Photography
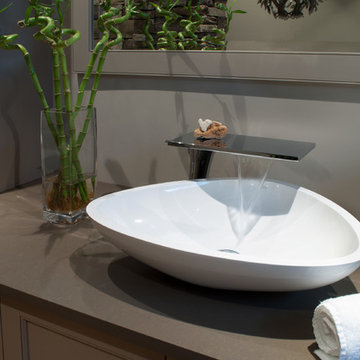
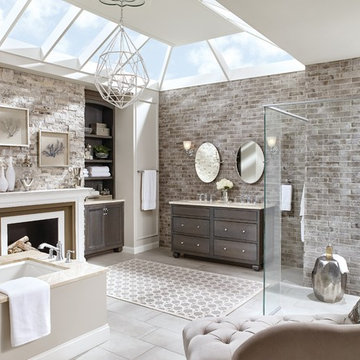
Inspiration for a mid-sized asian master bathroom remodel in Boston with recessed-panel cabinets, beige cabinets, an undermount tub, gray walls, a vessel sink and quartz countertops
Inspiration for a mid-sized asian master bathroom remodel in Boston with recessed-panel cabinets, beige cabinets, an undermount tub, gray walls, a vessel sink and quartz countertops
 Quadrant Homes
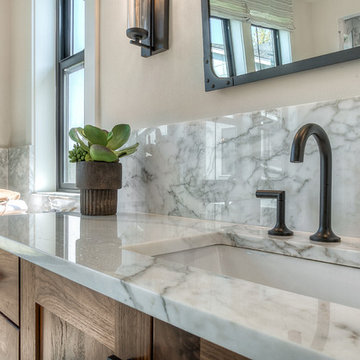
Example of a transitional master white floor bathroom design in Seattle with recessed-panel cabinets, medium tone wood cabinets, white walls, an undermount sink, a hinged shower door and gray countertops
 StudioHOFF Architecture

Bathroom - mid-sized scandinavian master blue tile and glass tile ceramic tile bathroom idea in Denver with an integrated sink, flat-panel cabinets, light wood cabinets, wood countertops, a one-piece toilet and white walls
Find the right local pro for your project
 Designed Smart - Laila Ferri Johnson
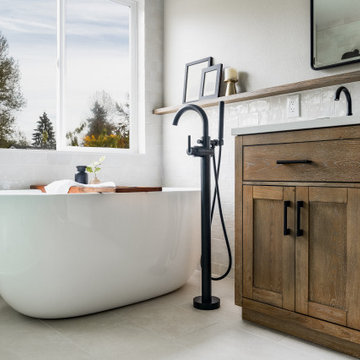

This modern farmhouse–style master bathroom became a bright, airy retreat defined by bold black metal fixtures, a warm wood vanity, and soft neutral tones. Subtle white tile keeps the space calm and refined while balancing the striking contrasts, turning a once-generic development bathroom into a serene, one-of-a-kind master escape that blends rustic charm with modern sophistication.
 HDR Remodeling Inc.
Photo by Michael Hospelt
Example of a large transitional master white tile and ceramic tile ceramic tile and multicolored floor bathroom design in San Francisco with blue cabinets, a two-piece toilet, white walls, an integrated sink, concrete countertops and black countertops
Example of a large transitional master white tile and ceramic tile ceramic tile and multicolored floor bathroom design in San Francisco with blue cabinets, a two-piece toilet, white walls, an integrated sink, concrete countertops and black countertops
 Giuselle Bathrooms

Our clients wanted to make a statement and add an element of lux to their bathroom. Our designer created a sense of luxury and drama by mixing dark moody surface textures. Black feature tiles have different textured surfaces and create an eye catching finish as soon as you enter the bathroom. Black tiles are complemented by the walnut finish on the sleek vanity with an edgy Luxecrete benchtop in charcoal. The basin is moulded into the benchtop giving the vanity its clean minimalist look. The vanity, the shaving cabinet and the cupboard provide plenty of storage for the busy family of four. Matt black wall-mounted taps suit the dark colour scheme and give the bathroom its polished look. The black wall hung toilet is both practical and aesthetically pleasing, and it’s a sophisticated choice for a contemporary concealed toilet solution. The built-in shower bench enhances the look and functionality of the walk-in shower and provides its user with many practical solutions - from storing the toiletries to creating a perch to sit on.
 Delta Faucet

Black shiplap walls bring a dramatic look to this expansive master bathroom. Pictured with Trinsic wall-mounted faucets and a Contemporary Tub filler in Matte Black finishes.

Sponsored
Sunbury, OH

J.Holderby - Renovations
Franklin County's Leading General Contractors - 2X Best of Houzz!
 Jennifer Bishop Design
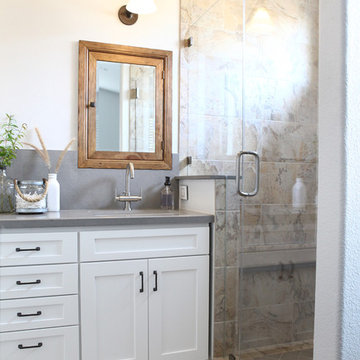
This track home Master Bathroom was transformed by widening the shower and extending it to the new semi custom vanity. An updated shaker style vanity replaced the shorter, honey oak cabinet. A quartz counter and a backsplash with inset, rustic medicine cabinets finish the look.

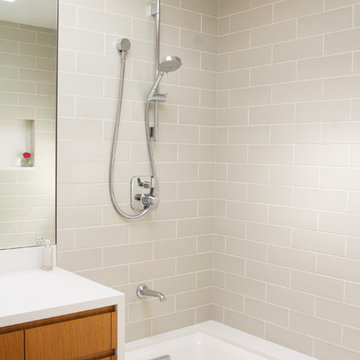
Inspiration for a small contemporary master gray tile and ceramic tile limestone floor tub/shower combo remodel in San Francisco with an undermount sink, flat-panel cabinets, medium tone wood cabinets, quartz countertops, an undermount tub, a one-piece toilet and white walls
 Woodsman Kitchens and Floors
Fox Signature Homes, foxmhf@gmail.com, jeffrey Reed

Example of a large transitional master gray tile and stone tile marble floor bathroom design in Jacksonville with a console sink, recessed-panel cabinets, dark wood cabinets, quartz countertops and white walls
Example of a large transitional master gray tile and stone tile marble floor bathroom design in Jacksonville with a console sink, recessed-panel cabinets, dark wood cabinets, quartz countertops and white walls
 k+co LIVING - Interiors by Karen B Wolf

Contemporary primary bathroom with large soaking tub, modern orb hanging lights, his and hers vanity, massive glass shower.
Freestanding bathtub - large transitional master double-sink, gray floor and wall paneling freestanding bathtub idea in New York with a freestanding vanity, white countertops, white walls and a hinged shower door
Freestanding bathtub - large transitional master double-sink, gray floor and wall paneling freestanding bathtub idea in New York with a freestanding vanity, white countertops, white walls and a hinged shower door
 Village Home Stores
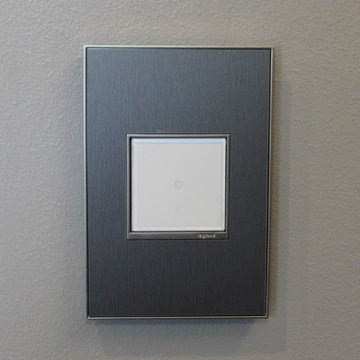
The Adorne collection by legrande. Tap touch switch with stainless wall plate.
Bathroom - large transitional master gray tile ceramic tile bathroom idea in Chicago with an undermount sink, furniture-like cabinets, dark wood cabinets, quartz countertops and gray walls
Bathroom - large transitional master gray tile ceramic tile bathroom idea in Chicago with an undermount sink, furniture-like cabinets, dark wood cabinets, quartz countertops and gray walls

Sponsored
Columbus, OH

Wannemacher Interiors
Customized Award-Winning Interior Design Solutions in Franklin Cnty OH
 Barton Construction Inc
Chris Henry Photography
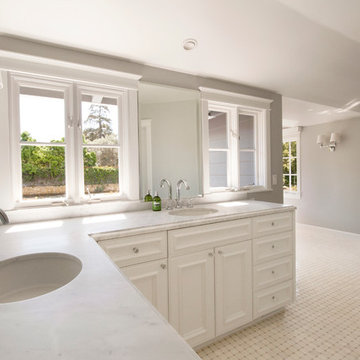
Inspiration for a huge timeless master marble floor freestanding bathtub remodel in Santa Barbara with raised-panel cabinets, white cabinets, marble countertops and gray walls
Inspiration for a huge timeless master marble floor freestanding bathtub remodel in Santa Barbara with raised-panel cabinets, white cabinets, marble countertops and gray walls
 Savvy Interiors
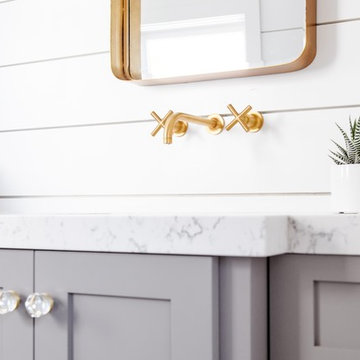
Example of a mid-sized country 3/4 bathroom design in San Diego with shaker cabinets, gray cabinets, white walls, an undermount sink and marble countertops
 Treefrog Design
Amy Birrer
The kitchen pictured here is in a turn of the century home that still uses the original stove from the 1930’s to heat, cook and bake. The porcelain sink with drain boards are also originals still in use from the 1950’s. The idea here was to keep the original appliances still in use while increasing the storage and work surface space. Although the kitchen is rather large it has many of the issues of an older house in that there are 4 integral entrances into the kitchen, none of which could be rerouted or closed off. It also needed to encompass in-kitchen eating and a space for a dishwasher. The fully integrated dishwasher is raised off the floor and sits on ball and claw feet giving it the look of a freestanding piece of furniture. Elevating a dishwasher is a great way to avoid the constant bending over associated with loading and unloading dishes. The cabinets were designed to resemble an antique breakfront in keeping with the style and age of the house.
 Pacwest Builders LLC
Ross Chandler

Wet bar - small single-wall medium tone wood floor wet bar idea in Other with recessed-panel cabinets, dark wood cabinets, quartzite countertops, beige backsplash and stone tile backsplash
Wet bar - small single-wall medium tone wood floor wet bar idea in Other with recessed-panel cabinets, dark wood cabinets, quartzite countertops, beige backsplash and stone tile backsplash

Sponsored
Columbus, OH
Free consultation for landscape design!

Peabody Landscape Group
Franklin County's Reliable Landscape Design & Contracting

 Hankins & Associates, Inc. - Kitchens and Baths
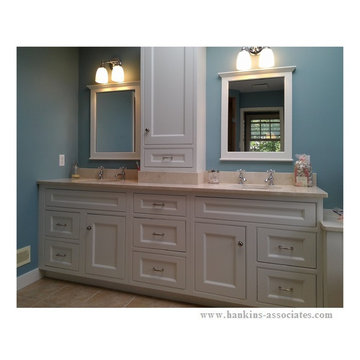
His and her vanity areas separated by storage cabinet. Cabinet is raised and sits atop 4-inch Crema Marfil marble backsplash. Bowls are vitreous china with individual hot and cold water taps. Bowl drain are pop-up type. Mirrors are framed with matching painted woodwork that compliments the plain inset painted cabinetry. Lower counter area (right) offers transition to back wall where an existing low double hung window was already located. Cabinetry hardware by Top Knobs—pulls on drawers, knobs on doors. Photo by: Jerry Hankins
 Red Orchid Designs LLC
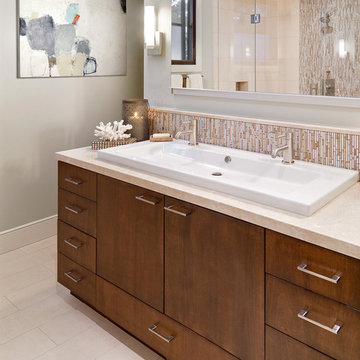
Example of a large trendy master beige tile and stone tile limestone floor and beige floor bathroom design in San Francisco with flat-panel cabinets, dark wood cabinets, a two-piece toilet, beige walls, an undermount sink and granite countertops
27