
Search results for "Master tapping" in Home Design Ideas


 Harwick Homes
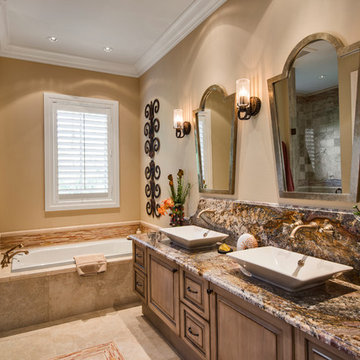
The new guest bath features dual vessels sinks, a large drop-in bath tub and a spacious shower.
Amber Frederiksen Photography
Example of a mid-sized classic master beige tile and stone tile limestone floor bathroom design in Miami with a vessel sink, raised-panel cabinets, medium tone wood cabinets, granite countertops and beige walls
Example of a mid-sized classic master beige tile and stone tile limestone floor bathroom design in Miami with a vessel sink, raised-panel cabinets, medium tone wood cabinets, granite countertops and beige walls
 ASA Cabinets Corp

Contemporary bathroom with custom floor to ceiling cabinets
Freestanding bathtub - mid-sized contemporary master dark wood floor freestanding bathtub idea in Detroit with a console sink, flat-panel cabinets, beige cabinets, onyx countertops and white walls
Freestanding bathtub - mid-sized contemporary master dark wood floor freestanding bathtub idea in Detroit with a console sink, flat-panel cabinets, beige cabinets, onyx countertops and white walls
Find the right local pro for your project
 By Design LLC
By Design LLC
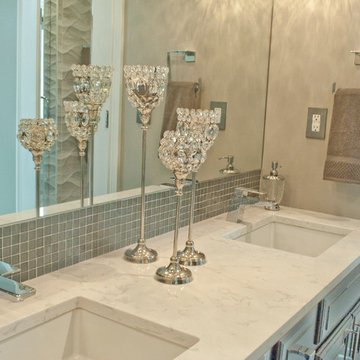
Mid-sized transitional master gray tile and ceramic tile ceramic tile double shower photo in Grand Rapids with an undermount sink, raised-panel cabinets, dark wood cabinets, quartz countertops, a one-piece toilet and gray walls
Mid-sized transitional master gray tile and ceramic tile ceramic tile double shower photo in Grand Rapids with an undermount sink, raised-panel cabinets, dark wood cabinets, quartz countertops, a one-piece toilet and gray walls
 M-Squared Contracting Inc.
Kim Jeffery Photographer
www.kimjeffery.com

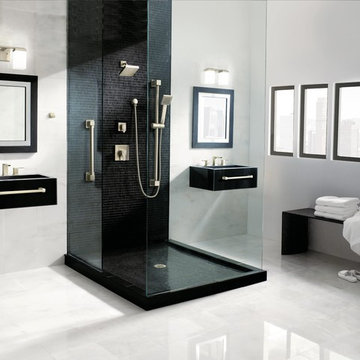
Inspiration for a large contemporary master black tile and porcelain tile porcelain tile bathroom remodel in Toronto with a wall-mount sink, open cabinets, white cabinets, quartz countertops, a one-piece toilet and white walls
Inspiration for a large contemporary master black tile and porcelain tile porcelain tile bathroom remodel in Toronto with a wall-mount sink, open cabinets, white cabinets, quartz countertops, a one-piece toilet and white walls

 Donald Lococo Architects
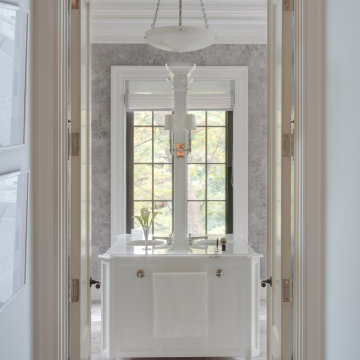
Awarded by the Classical institute of art and architecture , the linnean house has a restrained and simple elevation of doors and windows. Nestled in the Forest Hills neighborhood of Washington, D.C., the Linnean House is classical in both plan and elevation throughout its award-winning house plans. The main mass, comprising of the most formal and public spaces, is a spatial triptych along a symmetrical main axis. Inside the luxury home, the limestone façade, simple but well-proportioned with classical elements, extends itself into both the entry portico and main foyer with consistent proportions and materiality. This introduction allows the flanking living and dining rooms to be perceived as separate pavilions, each equipped with eight equal-proportioned French doors symmetrical of the main axis.
Beyond the classical spaces are two wings which lead to the master suite and a kitchen/family space, respectively. Both of which are situated to queue from the French door axis, a focal feature in the repeatedly published home design. At the entry foyer, the stark stone luxury architecture is warmed by two symmetrical wood armoire-like freestanding sculptural objects, a persistent theme throughout the luxury house. In the kitchen, for instance, stand four similar wood armoire objects at opposite corners that act as columns and help give this space a sense of boundary and enclosure. The master bath vanity, in similar fashion, is introduced as a central free-standing form anchoring itself as a notable presence in the space. Lastly, the wine room is designed as a series of free-standing heavy wood cavity walls spanned only by a hint of glass.

Sponsored
Sunbury, OH

J.Holderby - Renovations
Franklin County's Leading General Contractors - 2X Best of Houzz!
 Urban Granite Ltd.
PHOTO CREDIT: Emilie Iggiotti | http://www.emilieiggiotti.com |
BLOG: With Justine | http://www.withjustine.com |
BLOG POST: The Washroom Reveal
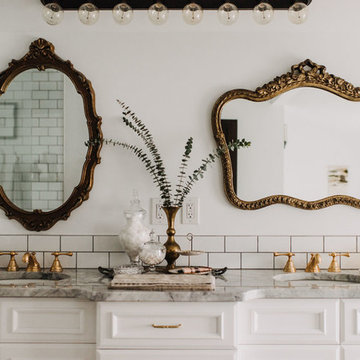
Read Justine's blog post for her romantic depiction (and to see more photos) of this glorious master bathroom she created. She has an important perspective--we all need a calm and inspiring oasis in this hectic modern day we live in!
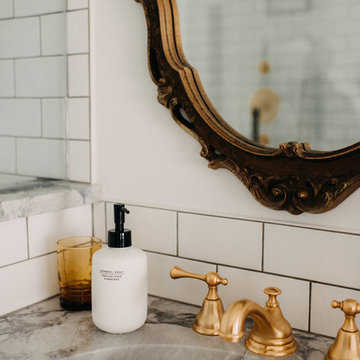 Urban Granite Ltd.
PHOTO CREDIT: Emilie Iggiotti | http://www.emilieiggiotti.com |
BLOG: With Justine | http://www.withjustine.com |
BLOG POST: The Washroom Reveal
Read Justine's blog post for her romantic depiction (and to see more photos) of this glorious master bathroom she created. She has an important perspective--we all need a calm and inspiring oasis in this hectic modern day we live in!
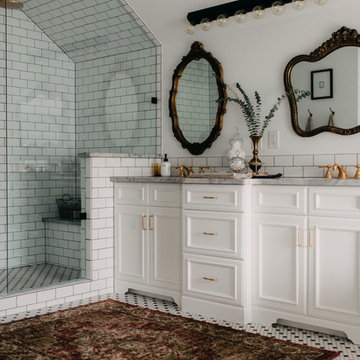 Urban Granite Ltd.
PHOTO CREDIT: Emilie Iggiotti | http://www.emilieiggiotti.com |
BLOG: With Justine | http://www.withjustine.com |
BLOG POST: The Washroom Reveal
Read Justine's blog post for her romantic depiction (and to see more photos) of this glorious master bathroom she created. She has an important perspective--we all need a calm and inspiring oasis in this hectic modern day we live in!
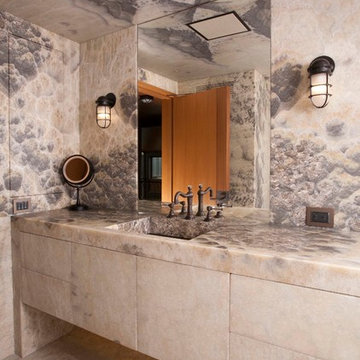
 Roger Turk/Northlight Photography
Roger Turk/Northlight Photography
Bathroom - contemporary stone slab bathroom idea in Seattle with an integrated sink and flat-panel cabinets
Bathroom - contemporary stone slab bathroom idea in Seattle with an integrated sink and flat-panel cabinets

 Grace Blu Interior Design
Five residential-style, three-level cottages are located behind the hotel facing 32nd Street. Spanning 1,500 square feet with a kitchen, rooftop deck featuring a fire place + barbeque, two bedrooms and a living room, showcasing masterfully designed interiors. Each cottage is named after the islands in Newport Beach and features a distinctive motif, tapping five elite Newport Beach-based firms: Grace Blu Interior Design, Jennifer Mehditash Design, Brooke Wagner Design, Erica Bryen Design and Blackband Design.
 R|House Design Build
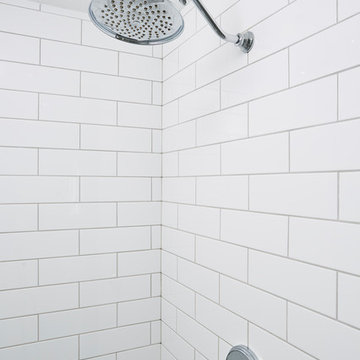
Subway tile shower
Alcove shower - large traditional master gray tile and porcelain tile ceramic tile and gray floor alcove shower idea in Minneapolis with recessed-panel cabinets, white cabinets, a two-piece toilet, gray walls, an undermount sink, solid surface countertops, a hinged shower door and gray countertops
Alcove shower - large traditional master gray tile and porcelain tile ceramic tile and gray floor alcove shower idea in Minneapolis with recessed-panel cabinets, white cabinets, a two-piece toilet, gray walls, an undermount sink, solid surface countertops, a hinged shower door and gray countertops

Sponsored
Columbus, OH

Hope Restoration & General Contracting
Columbus Design-Build, Kitchen & Bath Remodeling, Historic Renovations
 Legacy Builders Group

Large bright master bath
Bathroom - large traditional master multicolored tile and subway tile ceramic tile, brown floor and double-sink bathroom idea in Cincinnati with shaker cabinets, white cabinets, a two-piece toilet, beige walls, an undermount sink, granite countertops, a hinged shower door and a built-in vanity
Bathroom - large traditional master multicolored tile and subway tile ceramic tile, brown floor and double-sink bathroom idea in Cincinnati with shaker cabinets, white cabinets, a two-piece toilet, beige walls, an undermount sink, granite countertops, a hinged shower door and a built-in vanity
 Atelier Lawrence Cheung
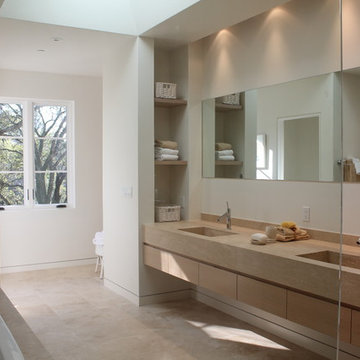
The definitive idea behind this project was to create a modest country house that was traditional in outward appearance yet minimalist from within. The harmonious scale, thick wall massing and the attention to architectural detail are reminiscent of the enduring quality and beauty of European homes built long ago.
It features a custom-built Spanish Colonial- inspired house that is characterized by an L-plan, low-pitched mission clay tile roofs, exposed wood rafter tails, broad expanses of thick white-washed stucco walls with recessed-in French patio doors and casement windows; and surrounded by native California oaks, boxwood hedges, French lavender, Mexican bush sage, and rosemary that are often found in Mediterranean landscapes.
An emphasis was placed on visually experiencing the weight of the exposed ceiling timbers and the thick wall massing between the light, airy spaces. A simple and elegant material palette, which consists of white plastered walls, timber beams, wide plank white oak floors, and pale travertine used for wash basins and bath tile flooring, was chosen to articulate the fine balance between clean, simple lines and Old World touches.
 Tays & Co. Design Studios

Farmhouse gray floor, double-sink and shiplap wall bathroom photo in Minneapolis with flat-panel cabinets, dark wood cabinets, gray walls, an undermount sink, gray countertops and a built-in vanity
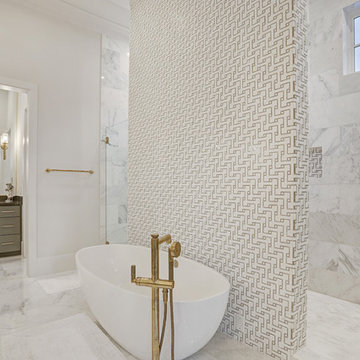
 Ashwood Designs and Custom Homes
Bathroom - huge transitional master white tile and marble tile marble floor and white floor bathroom idea in Houston with flat-panel cabinets, gray cabinets, a one-piece toilet, white walls, a drop-in sink, quartz countertops and gray countertops



 Grayscale Homes
Bathroom - large scandinavian master white tile and mosaic tile mosaic tile floor, multicolored floor and double-sink bathroom idea in New York with shaker cabinets, medium tone wood cabinets, a one-piece toilet, white walls, a vessel sink, quartzite countertops, gray countertops and a floating vanity

 Monon Construction Group
Inspiration for a large contemporary master brown tile and stone tile light wood floor bathroom remodel in Indianapolis with a vessel sink, flat-panel cabinets, dark wood cabinets, a one-piece toilet and beige walls
 Monon Construction Group
Large trendy master brown tile and stone tile light wood floor bathroom photo in Indianapolis with a vessel sink, flat-panel cabinets, dark wood cabinets, a one-piece toilet and beige walls
32