
Search results for "Master target" in Home Design Ideas

 Kari P
When I bought my house in May 2014, there was one thing I really didn’t like about it – the 1950s bathroom complete with pink tile and mismatched gaudy fixtures was absolutely hideous. I knew redoing the bathroom would be a big, expensive project, so I vowed to just live with it while I fixed up parts of the house that were easier to update, such as putting a fresh coat of paint on the walls and updating the curtains (which I still haven’t done, by the way). Well my first winter in the new house turned out to be a bad one, and in February 2015, I noticed water stains on the walls and ceiling of the second bedroom that only got worse and worse each day. The water damage quickly spread to other rooms, and when contractors came to the house to access and fix the damage, they discovered moisture behind the pink tiled walls of my bathroom. And so started the bathroom remodel.
Start to finish, this project took close to six months, due to going back and forth with insurance and difficulty finding a contractor I liked. I lived without a shower for at least four of those months, showering at the gym where I worked or in a pop-up tent in my backyard once it was warm enough out. My friend Eric and I demoed the bathroom and for the remodel, I picked out all of the design components and had a local contractor, Fred Haas do the work. I kept the original layout – as my bathroom was small to begin with and it was both impractical and expensive to start moving things around – but just about everything else about the bathroom is new, except for maybe the window and door. New tub, sink, and toilet, new tile floor and shower surround, new walls and ceiling, fresh paint, new fixtures and mirror, updated lighting, and a better ventilation system were all added.
Tub – Sterling Vikrell
Toilet – Kohler Wellworth® two-piece round-front dual-flush toilet
Sink – Kohler Veer™ 21" pedestal bathroom sink
Fixtures – Kohler Alteo® line
Tile floor and shower surround – American Olean Laurel Heights ceramic tile in Summit Gray
Lighting – I don't remember... will have to see if I can find it
Ventilation system – NuTone
Mirror – Ikea
Paint – Behr
Shower Curtain – eBay
Here are photos of my project from start to finish. As you can see, I probably still need a thing or two (a toilet paper holder, mini storage shelf, and some art wouldn’t hurt, nor would replacing the door or painting it white), but overall I’m really happy with how my new bathroom came out. I LOVE it, which is the exact opposite of how I felt about the original bathroom.
Photos © Kari Post
 Brace Builders LLC
Ashley Smith, Charleston Realty Pics

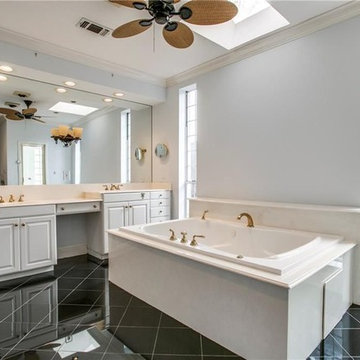
Inspiration for a transitional master white tile and subway tile bathroom remodel in Charleston with shaker cabinets, gray cabinets, an undermount sink, granite countertops and gray walls
Inspiration for a transitional master white tile and subway tile bathroom remodel in Charleston with shaker cabinets, gray cabinets, an undermount sink, granite countertops and gray walls
 Cutler Construction Services, Inc.
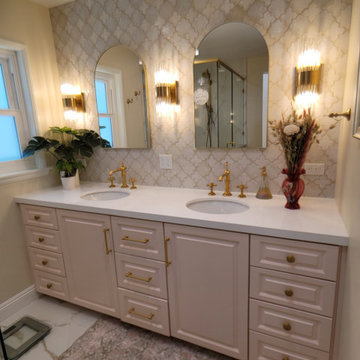
Executed by Cutler Construction Services, Inc., this premium master bathroom remodel transforms a residential ensuite into a serene, spa-like coastal retreat. Located in Laguna Beach, CA, this targeted $50k–$75k interior renovation maximizes spatial efficiency, introduces high-end plumbing fixtures, and delivers clean architectural lines tailored for upscale coastal living.
Key highlights of this specialized bathroom remodeling project include:
Spa-Inspired Master Layout: A complete footprint upgrade focused on optimizing traffic flow, enhancing natural lighting, and integrating premium solid-surface custom finishes.
Custom Tile & Walk-In Shower: Expert installation of contemporary floor-to-ceiling tile work, frameless glass features, and precision-engineered shower drainage.
Turnkey Bathroom Craftsmanship: Comprehensive project management handled completely by Cutler Construction Services, Inc., ensuring strict compliance with coastal building codes and flawless final execution.
Whether you are seeking layout inspiration for a modern ensuite transformation or sourcing top-tier general contractors and luxury bathroom designers in South Orange County, this project demonstrates master-level finish work and exceptional local reliability.
Find the right local pro for your project
 nFlight Photography
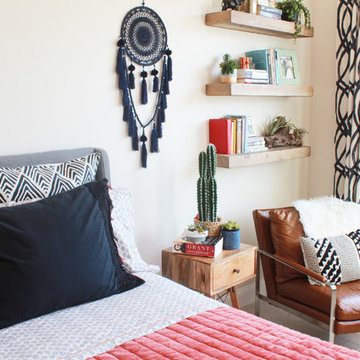
West Elm shelves and curtains, Anthropologie and Target bedding
Mid-sized transitional master porcelain tile and white floor bedroom photo in Jacksonville with white walls
Mid-sized transitional master porcelain tile and white floor bedroom photo in Jacksonville with white walls
 QuarterLab Design Build
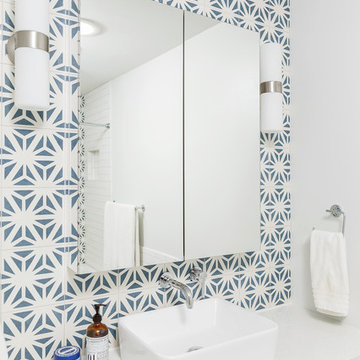
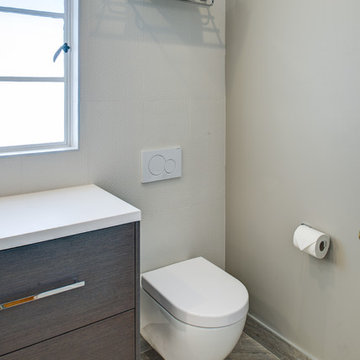
The sconces in this bathroom were sourced from Target of all places. dont be afraid to dig deep at the big box stores for some great additions to your project.
 Design Set Match
Design By: Design Set Match Construction by: Wolfe Inc Photography by: Treve Johnson Photography Tile Materials: Ceramic Tile Design Light Fixtures: Berkeley Lighting Plumbing Fixtures: Jack London kitchen & Bath Ideabook: http://www.houzz.com/ideabooks/47143960/thumbs/berkeley-thousand-oaks-modern-master-bathroom
 Eden McCleskey

Master Suite with Target Striped Curtains, Hunter Cranbrook Fan, Sherwin Williams Repose Gray Walls and Ceiling. Photo by Bayou City 360.
Bedroom - mid-sized transitional master porcelain tile and brown floor bedroom idea in Houston with gray walls
Bedroom - mid-sized transitional master porcelain tile and brown floor bedroom idea in Houston with gray walls


 Devine Bath & Kitchen
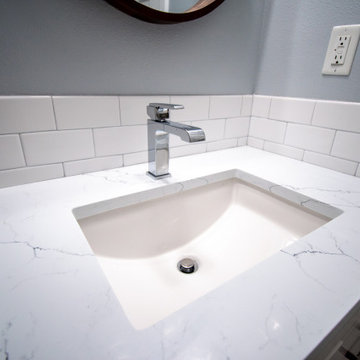
This condo was stuck in the 70s: dingy brown cabinets, worn out fixtures, and ready for a complete overhaul. What started as a bathroom update turned into a complete remodel of the condo. The kitchen became our main target, and as we brought it out of the 70s, the rest came with it.
Our client wanted a home closer to their grandchildren, but to be comfortable and functional, it needed an update. Once we begin on a design plan for one space, the vision can spread across to the other rooms, up the walls, and down to the floors. Beginning with the bathroom, our client opted for a clean and elegant look: white quartz, subway tile, and floating shelves, all of which was easy to translate into the kitchen.
The shower and tub were replaced and tiled with a perfectly sized niche for soap and shampoo, and a slide bar hand shower from Delta for an easy shower experience. Perfect for bath time with the grandkids! And to maximize storage, we installed floating shelves to hide away those extra bath toys! In a condo where the kitchen is only a few steps from the master bath, it's helpful to stay consistent, so we used the same quartz countertops, tiles, and colors for a consistent look that's easy on the eyes.
The kitchen received a total overhaul. New appliances, way more storage with tall corner cabinets, and lighting that makes the space feel bright and inviting. But the work did not stop there! Our team repaired and painted sheetrock throughout the entire condo, and also replaced the doors and window frames. So when we're asked, "Do you do kitchens?" the answer is, "We do it all!"
 JS Interiors LLC
Design Principal: Justene Spaulding
Junior Designer: Keegan Espinola
Photography: Joyelle West

Bathroom - mid-sized contemporary master gray tile and stone tile porcelain tile, white floor, double-sink and wall paneling bathroom idea in Boston with flat-panel cabinets, dark wood cabinets, a two-piece toilet, gray walls, an undermount sink, quartz countertops, a hinged shower door, white countertops and a freestanding vanity
Bathroom - mid-sized contemporary master gray tile and stone tile porcelain tile, white floor, double-sink and wall paneling bathroom idea in Boston with flat-panel cabinets, dark wood cabinets, a two-piece toilet, gray walls, an undermount sink, quartz countertops, a hinged shower door, white countertops and a freestanding vanity
 Devine Bath & Kitchen
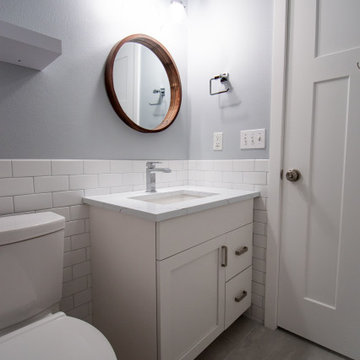
This condo was stuck in the 70s: dingy brown cabinets, worn out fixtures, and ready for a complete overhaul. What started as a bathroom update turned into a complete remodel of the condo. The kitchen became our main target, and as we brought it out of the 70s, the rest came with it.
Our client wanted a home closer to their grandchildren, but to be comfortable and functional, it needed an update. Once we begin on a design plan for one space, the vision can spread across to the other rooms, up the walls, and down to the floors. Beginning with the bathroom, our client opted for a clean and elegant look: white quartz, subway tile, and floating shelves, all of which was easy to translate into the kitchen.
The shower and tub were replaced and tiled with a perfectly sized niche for soap and shampoo, and a slide bar hand shower from Delta for an easy shower experience. Perfect for bath time with the grandkids! And to maximize storage, we installed floating shelves to hide away those extra bath toys! In a condo where the kitchen is only a few steps from the master bath, it's helpful to stay consistent, so we used the same quartz countertops, tiles, and colors for a consistent look that's easy on the eyes.
The kitchen received a total overhaul. New appliances, way more storage with tall corner cabinets, and lighting that makes the space feel bright and inviting. But the work did not stop there! Our team repaired and painted sheetrock throughout the entire condo, and also replaced the doors and window frames. So when we're asked, "Do you do kitchens?" the answer is, "We do it all!"
 SPACES THAT SPEAK HOME STAGING
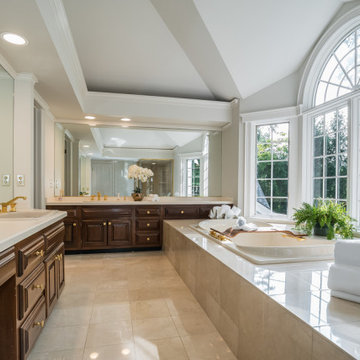
We worked with owners to renovate, decorate and select all tile, stone, granite, fireplace surrounds, fixtures, appliances, lighting, hardware and then staged home to appeal to target audience and sell. Home Staged by Spaces That Speak Home Staging servicing Bergen County NJ , Hudson County NJ, Essex County NJ, and Rockland County NY. This Home is styled and staged to sell. Create a home buyer will be interested in. Showcase a beautiful Home staged by Lori Carbone accredited home stager. Spaces That Speak Home staging LLC. www.spacesthatspeak.com
 User
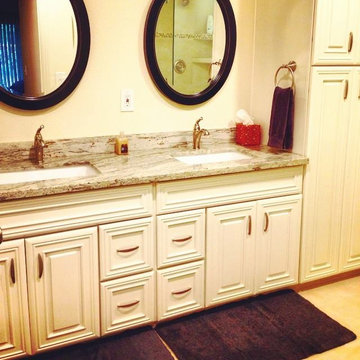
UserHere's the master bathroom for Santa Clara University. We offset the linen cabinets and countertop with Nate Berkus Railroad Gray towels and bath mats. They're extra soft and add warmth over the porcelain flooring. Follow me on Instagram and Facebook for more project photos!
 Jessica Cain
Photo: Jessica Cain © 2017 Houzz
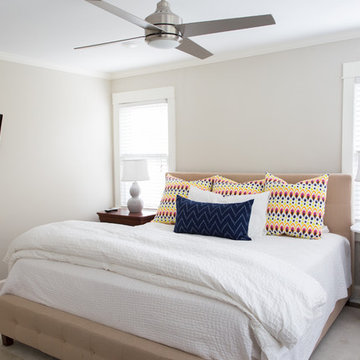
Inspiration for a large timeless master bedroom remodel in Kansas City with beige walls and no fireplace
Inspiration for a large timeless master bedroom remodel in Kansas City with beige walls and no fireplace

Sponsored
Columbus, OH

Hope Restoration & General Contracting
Columbus Design-Build, Kitchen & Bath Remodeling, Historic Renovations
 Ellergodt Design

ilverhorn Mountain Contemporary
This contemporary Custom Home in Silverhorn at Bearspaw was designed to capitalize on the stunning woodland area surrounding it. We wanted to create a home that had a modern and edgy feel, but that would fit well in the natural surroundings. This home was built by the wonderful team at West Ridge Fine Homes, a Calgary builder with a clear direction, targeted ideas, and an openness to our collaborative process.
See this project and others at www.beginwithdesign.com
Photos: Carol Ellergodt
 CHIC Redesign
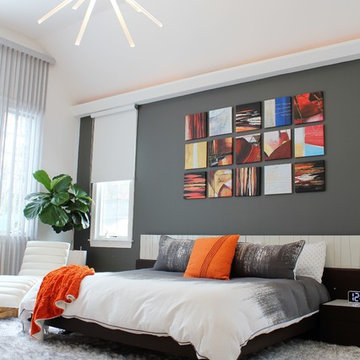
Inspiration for a large contemporary master medium tone wood floor and beige floor bedroom remodel in Boston with gray walls
 Laney LA, Inc.
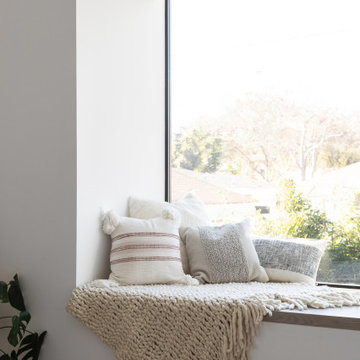
The perfect spot to get lost in a your favorite book.
Small minimalist master light wood floor, brown floor and vaulted ceiling bedroom photo in Los Angeles with white walls and no fireplace
Small minimalist master light wood floor, brown floor and vaulted ceiling bedroom photo in Los Angeles with white walls and no fireplace
 Alair Homes Dallas
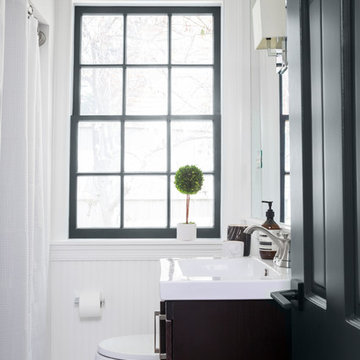
What could go possibly wrong? Nothing with Alair as their contractor.
Some creativity was required to get these clients the overall feel of the home they wanted without breaking the budget.
The end result proves you can still have a big impact on a small budget if you target key areas and spend wisely.

Sponsored
Columbus, OH

Wannemacher Interiors
Customized Award-Winning Interior Design Solutions in Franklin Cnty OH
 Alair Homes Dallas
What could go possibly wrong? Nothing with Alair as their contractor.
Some creativity was required to get these clients the overall feel of the home they wanted without breaking the budget.
The end result proves you can still have a big impact on a small budget if you target key areas and spend wisely.
 Julia Chasman Design
Photo by Bret Gum for Flea Market Decor Magazine
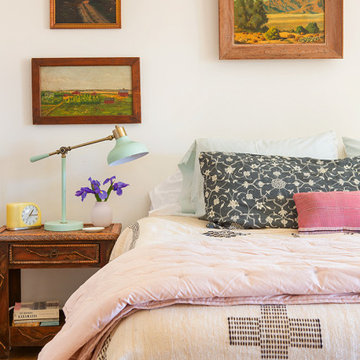
Large Master bedroom with sliding glass doors to the front patio and views of boulders. Furniture mix includes a simple low modern king-size bed with a mix of bedding from West Elm, an African hand-embroidered black and white blanket, and a large custom lumbar Kathryn M Ireland pillow. The ceiling picture is a vintage 60's ceramic pendant, painted with Annie Sloan white chalk paint. A collection of vintage oil paintings -- several of desert scenes - capture the outdoor feeling and bring it inside A pink velvet French-style large bergere from Restoration Hardware somehow matches with the mid-century twig nightstands, and a pink formica boomerang side table. Bedside lamps from Target, and a mix of vintage bedside rugs include a rattan woven mat from IKEA. The bulk of the budget here went for a 100% latex mattress and the antique wooden bench at the foot of the bed. A true design mix.
 Remix Design Co.

The love of browns and rich colors remains but the finished room is a hotel-style retreat. The client found the art over the bed while on a recent trip and it's just what pulls this whole room together. The pillow is my other favorite accent (a-la-Target!) All the lighting is all controlled by a small remote; even the string lights in the branches!
11