
Search results for "Master target" in Home Design Ideas

 LETTER FOUR, INC.
LETTER FOUR worked directly with the developer to create a gorgeous property. We were instrumental executing the design and in the selection of interior and exterior finishes, fixtures, cabinetry, lighting. The target buyer for this home was a young professional individual or couple looking for a modern turn-key residence with an open floor plan and indoor-outdoor living.

 Kimberley Kay Interiors
Quiana Marie Photography
Modern + Bohemian + Coastal Design
Great room - small modern dark wood floor and brown floor great room idea in San Francisco with gray walls
Great room - small modern dark wood floor and brown floor great room idea in San Francisco with gray walls

 Corynne Pless
Photo: Corynne Pless Photography © 2014 Houzz
Bedroom - country bedroom idea in New York
Bedroom - country bedroom idea in New York
Find the right local pro for your project
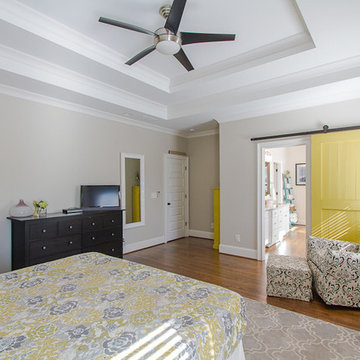
 R. Apple & Co.
We added this barn door our selves, by purchasing the hardware from etsy & having a friend build the door. Our room is a mix of items we've had, the rocker & ottoman were from our nursery, while the pattern wasn't ideal it fit the space and is functional with our little ones. We added the side table from Target, and the dresser is an item we purchased from Ikea years ago.


 Kimberley Kay Interiors
Quiana Marie Photography
Coastal Design
Bathroom - small coastal formal, open concept and 3/4 gray tile dark wood floor and brown floor bathroom idea in San Francisco with gray walls, a standard fireplace, a tile fireplace, furniture-like cabinets, gray cabinets and quartz countertops
Bathroom - small coastal formal, open concept and 3/4 gray tile dark wood floor and brown floor bathroom idea in San Francisco with gray walls, a standard fireplace, a tile fireplace, furniture-like cabinets, gray cabinets and quartz countertops



 Kimberley Kay Interiors
Quiana Marie Photography
Industrial + Coastal Design
Mudroom - small industrial dark wood floor and brown floor mudroom idea in San Francisco with gray walls
Mudroom - small industrial dark wood floor and brown floor mudroom idea in San Francisco with gray walls

 Rethink Design Studio
Sources:
Floating shelves: Custom design (Rethink Design Studio x AWD of Savannah)
Table lamp: Caravan Pacific
Credenza: Schoolhouse Electric Co.
Woven baskets: Target
Turkish towels: bathstyle (Etsy)
Glass decanters: Vintage
Paint color: BM Silver Song 1557
Richard Leo Johnson

 Julia Chasman Design
Photo by Bret Gum for Flea Market Decor Magazine
Monterey dresser with original hardware, and Monterey yellow mirror. Curtains by Nate Berkus for Target
Large Master bedroom with sliding glass doors to the front patio and views of boulders. Furniture mix includes a simple low modern king-size bed with a mix of bedding from West Elm, an African hand-embroidered black and white blanket, and a large custom lumbar Kathryn M Ireland pillow. The ceiling picture is a vintage 60's ceramic pendant, painted with Annie Sloan white chalk paint. A collection of vintage oil paintings -- several of desert scenes - capture the outdoor feeling and bring it inside A pink velvet French-style large bergere from Restoration Hardware somehow matches with the mid-century twig nightstands, and a pink formica boomerang side table. Bedside lamps from Target, and a mix of vintage bedside rugs include a rattan woven mat from IKEA. The bulk of the budget here went for a 100% latex mattress and the antique wooden bench at the foot of the bed. A true design mix.

 Design Loft Company
Summit charcoal flamed floor tile
Mid-sized trendy master beige tile and ceramic tile porcelain tile and gray floor corner shower photo in San Francisco with flat-panel cabinets, dark wood cabinets, a one-piece toilet, white walls, an integrated sink, quartz countertops and a hinged shower door
Mid-sized trendy master beige tile and ceramic tile porcelain tile and gray floor corner shower photo in San Francisco with flat-panel cabinets, dark wood cabinets, a one-piece toilet, white walls, an integrated sink, quartz countertops and a hinged shower door

 Stage of the Art - Home Staging
Kim Pritchard
Transitional master dark wood floor and brown floor bedroom photo in Los Angeles with white walls
Transitional master dark wood floor and brown floor bedroom photo in Los Angeles with white walls
 Kimberley Kay Interiors
Quiana Marie Photography
Modern meets Coastal Design
Inspiration for a small modern open concept dark wood floor and brown floor family room remodel in San Francisco with beige walls and a tv stand
Inspiration for a small modern open concept dark wood floor and brown floor family room remodel in San Francisco with beige walls and a tv stand

Sponsored
Delaware, OH

Buckeye Basements, Inc.
Central Ohio's Basement Finishing ExpertsBest Of Houzz '13-'21


 Kimberley Kay Interiors
Quiana Marie Photography
Family room - mid-sized eclectic open concept laminate floor and brown floor family room idea in San Francisco with gray walls, a standard fireplace, a wood fireplace surround and a tv stand
Family room - mid-sized eclectic open concept laminate floor and brown floor family room idea in San Francisco with gray walls, a standard fireplace, a wood fireplace surround and a tv stand

![[STRANG] Architecture](https://st.hzcdn.com/fimgs/58c36fcc006e1f87_9258-w32-h32-b0-p0--.jpg) [STRANG] Architecture
[STRANG] ArchitecturePhotography © Claudia Uribe-Touri
Example of a mid-sized minimalist 3/4 beige tile and ceramic tile light wood floor drop-in bathtub design in Miami with a trough sink, white cabinets, solid surface countertops, a wall-mount toilet, white walls and flat-panel cabinets
Example of a mid-sized minimalist 3/4 beige tile and ceramic tile light wood floor drop-in bathtub design in Miami with a trough sink, white cabinets, solid surface countertops, a wall-mount toilet, white walls and flat-panel cabinets
 Kimberley Kay Interiors
Quiana Marie Photography
Bohemian + Eclectic Design
Example of a small eclectic freestanding desk carpeted and pink floor home studio design in San Francisco with green walls
Example of a small eclectic freestanding desk carpeted and pink floor home studio design in San Francisco with green walls

Sponsored
Sunbury, OH

J.Holderby - Renovations
Franklin County's Leading General Contractors - 2X Best of Houzz!
 Kimberley Kay Interiors
Quiana Marie Photography
Modern + Bohemian + Coastal Design
Great room - small modern dark wood floor and brown floor great room idea in San Francisco with gray walls
Great room - small modern dark wood floor and brown floor great room idea in San Francisco with gray walls


 Kimberley Kay Interiors
Quiana Marie Photography
Kitchen Styling
Small minimalist galley dark wood floor and brown floor open concept kitchen photo in San Francisco with an undermount sink, shaker cabinets, dark wood cabinets, granite countertops, gray backsplash, glass tile backsplash, stainless steel appliances and an island
Small minimalist galley dark wood floor and brown floor open concept kitchen photo in San Francisco with an undermount sink, shaker cabinets, dark wood cabinets, granite countertops, gray backsplash, glass tile backsplash, stainless steel appliances and an island
12