
Search results for "Master targeted" in Home Design Ideas


 Design Loft Company
Summit charcoal flamed floor tile

Mid-sized trendy master beige tile and ceramic tile porcelain tile and gray floor bathroom photo in San Francisco with flat-panel cabinets, dark wood cabinets, a one-piece toilet, white walls, an integrated sink, quartz countertops and a hinged shower door
Mid-sized trendy master beige tile and ceramic tile porcelain tile and gray floor bathroom photo in San Francisco with flat-panel cabinets, dark wood cabinets, a one-piece toilet, white walls, an integrated sink, quartz countertops and a hinged shower door
Find the right local pro for your project


 Shilshole and Company
Carol Zimmerman
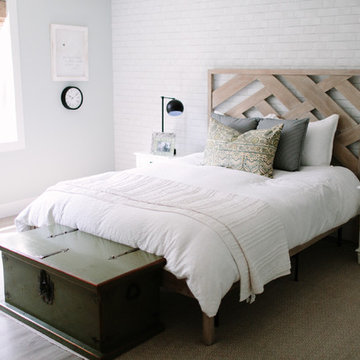
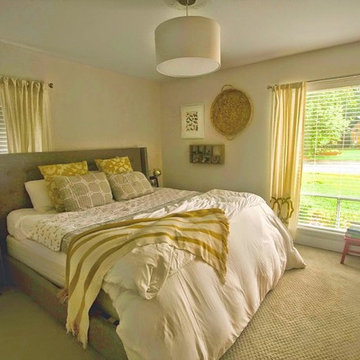
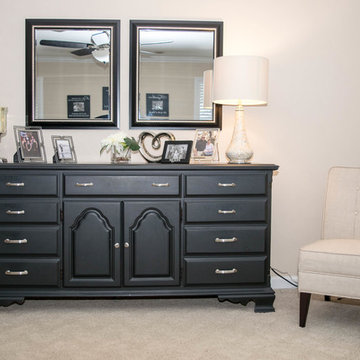
Example of a mid-sized country master carpeted bedroom design in Austin with beige walls and no fireplace
Example of a mid-sized country master carpeted bedroom design in Austin with beige walls and no fireplace



Sponsored
Sunbury, OH

J.Holderby - Renovations
Franklin County's Leading General Contractors - 2X Best of Houzz!
 Chelsea Kasch
Nick Bayless
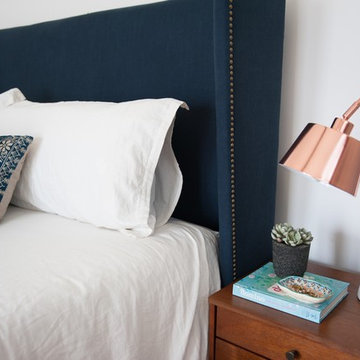
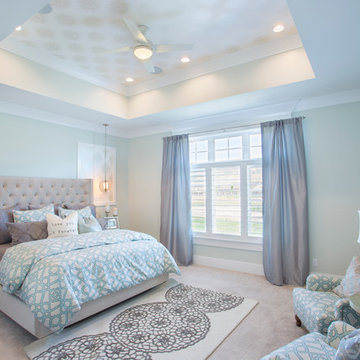
Bedroom - transitional master carpeted bedroom idea in Salt Lake City with blue walls
Bedroom - transitional master carpeted bedroom idea in Salt Lake City with blue walls
 A.Jennison Interiors
Photo - Jessica Glynn Photography
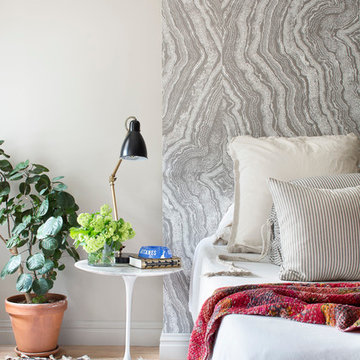
Example of a transitional master bedroom design in New York with beige walls
Example of a transitional master bedroom design in New York with beige walls
 Corynne Pless
Photo: Corynne Pless Photography © 2014 Houzz
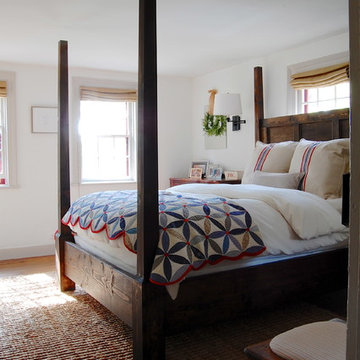
Example of a farmhouse bedroom design in New York
Example of a farmhouse bedroom design in New York
 Staging Beautifully
Kim Roberts, owner of Staging Beautifully, has a passion for creating beautiful spaces. From home staging to redecorating, Kim’s relaxed and friendly approach make even the most challenging project fun and enjoyable.
For those interested in refreshing their space, Staging Beautifully can assist a homeowner in decorating their home with the items they already own and love. Like staging, redesign may include color selection, rearranging furniture, hanging art and placing accessories. It is a cost effective design alternative which will give your home a facelift without the cost of an Interior Designer. Utilizing your furnishings and treasures, we will shop your home to find new and creative ways to display your family’s possessions. This will result in a complete interior transformation which will reflect your personality, style, comfort and functionality to your living space without having to buy anything.
Looking to sell your home, consider home staging to target a higher selling price. Home Staging aims to de-personalize your home and make it appealing to virtually all prospective buyers. The way you live in your home and the way you market your home are two very different things. Your home is competing with every other home on the market. A home that looks like it needs work or isn't move-in ready prompts buyers to low-ball their offers, or eliminate your home from consideration all together. Those homes that are staged to reflect current trends attract and appeal to more buyers, resulting in more offers, faster sales, and higher sale prices. Sometimes, an agent may even recommend your price be increased once your home is staged! A well-staged home can even start a bidding war with multiple offers!
 Caroline Sharpnack
Photo: Caroline Sharpnack © 2018 Houzz
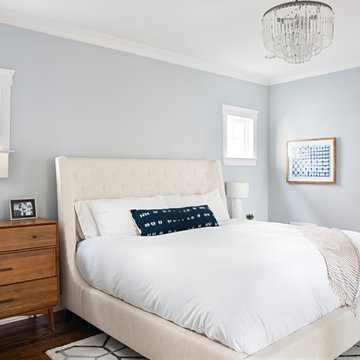
Example of a transitional master dark wood floor and brown floor bedroom design in Nashville with blue walls
Example of a transitional master dark wood floor and brown floor bedroom design in Nashville with blue walls
 Real Estate Judge
Master Bedroom with Private Patio
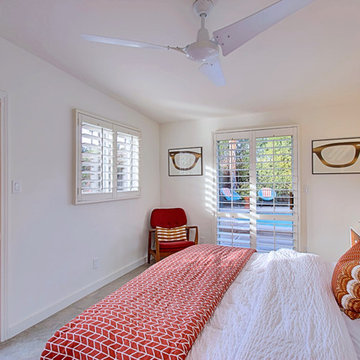
Bedroom - mid-sized 1960s master concrete floor bedroom idea in Los Angeles with white walls
Bedroom - mid-sized 1960s master concrete floor bedroom idea in Los Angeles with white walls

Sponsored
Sunbury, OH
J.Holderby - Renovations
Franklin County's Leading General Contractors - 2X Best of Houzz!
 FORBES MASTERS

Large trendy gender-neutral carpeted and gray floor nursery photo in Atlanta with multicolored walls
 Thyme & Place Design LLC

This medium sized bathroom had ample space to create a luxurious bathroom for this young professional couple with 3 young children. My clients really wanted a place to unplug and relax where they could retreat and recharge.
New cabinets were a must with customized interiors to reduce cluttered counter tops and make morning routines easier and more organized. We selected Hale Navy for the painted finish with an upscale recessed panel door. Honey bronze hardware is a nice contrast to the navy paint instead of an expected brushed silver. For storage, a grooming center to organize hair dryer, curling iron and brushes keeps everything in place for morning routines. On the opposite, a pull-out organizer outfitted with trays for smaller personal items keeps everything at the fingertips. I included a pull-out hamper to keep laundry and towels off the floor. Another design detail I like to include is drawers in the sink cabinets. It is much better to have drawers notched for the plumbing when organizing bathroom products instead of filling up a large base cabinet.
The room already had beautiful windows and was bathed in naturel light from an existing skylight. I enhanced the natural lighting with some recessed can lights, a light in the shower as well as sconces around the mirrored medicine cabinets. The best thing about the medicine cabinets is not only the additional storage but when both doors are opened you can see the back of your head. The inside of the cabinet doors are mirrored. Honey Bronze sconces are perfect lighting at the vanity for makeup and shaving.
A larger shower for my very tall client with a built-in bench was a priority for this bathroom. I recommend stream showers whenever designing a bathroom and my client loved the idea of that feature as a surprise for his wife. Steam adds to the wellness and health aspect of any good bathroom design. We were able to access a small closet space just behind the shower a perfect spot for the steam unit. In addition to the steam, a handheld shower is another “standard” item in our shower designs. I like to locate these near a bench so you can sit while you target sore shoulder and back muscles. Another benefit is cleanability of the shower walls and being able to take a quick shower without getting your hair wet. The slide bar is just the thing to accommodate different heights.
For Mrs. a tub for soaking and relaxing were the main ingredients required for this remodel. Here I specified a Bain Ultra freestanding tub complete with air massage, chromatherapy and a heated back rest. The tub filer is floor mounted and adds another element of elegance to the bath. I located the tub in a bay window so the bather can enjoy the beautiful view out of the window. It is also a great way to relax after a round of golf. Either way, both of my clients can enjoy the benefits of this tub.
The tiles selected for the shower and the lower walls of the bathroom are a slightly oversized subway tile in a clean and bright white. The floors are a 12x24 porcelain marble. The shower floor features a flat cut marble pebble tile. Behind the vanity the wall is tiled with Zellage tile in a herringbone pattern. The colors of the tile connect all the colors used in the bath.
The final touches of elegance and luxury to complete our design, the soft lilac paint on the walls, the mix of metal materials on the faucets, cabinet hardware, lighting and yes, an oversized heated towel warmer complete with robe hooks.
This truly is a space for rejuvenation and wellness.
 Lowe's Home Improvement
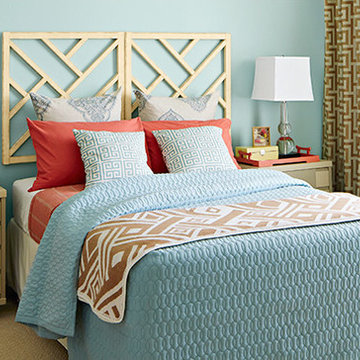
Refresh your bedroom with a focal-point wall in a soothing hue. Then layer interest with patterns and a punch of color.
Large transitional master carpeted bedroom photo in Charlotte with blue walls
Large transitional master carpeted bedroom photo in Charlotte with blue walls
 Mad Mod Home
Norris Photo
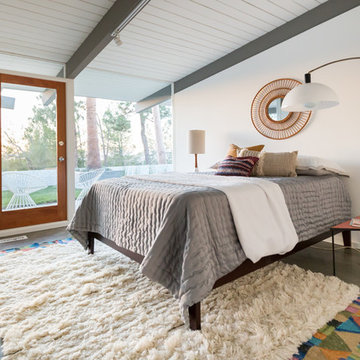
Example of a trendy concrete floor bedroom design in Los Angeles with white walls
Example of a trendy concrete floor bedroom design in Los Angeles with white walls

Sponsored
Delaware, OH

Buckeye Basements, Inc.
Central Ohio's Basement Finishing ExpertsBest Of Houzz '13-'21
 Dwell With Dignity
Lance Selgo at Unique Exposure Photography
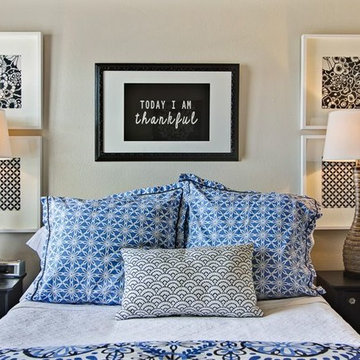
Example of a small transitional master light wood floor bedroom design in Dallas with beige walls
Example of a small transitional master light wood floor bedroom design in Dallas with beige walls
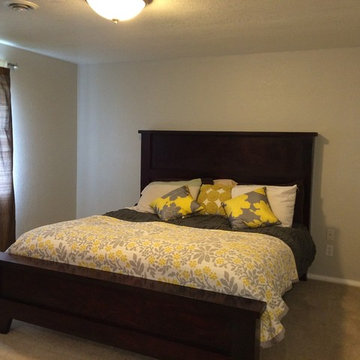
 Mandy Camus
Simple master bedroom.
Inspiration for a small craftsman master carpeted bedroom remodel in Seattle with gray walls
Inspiration for a small craftsman master carpeted bedroom remodel in Seattle with gray walls

 Ann Lowengart Interiors
For this classic San Francisco William Wurster house, we complemented the iconic modernist architecture, urban landscape, and Bay views with contemporary silhouettes and a neutral color palette. We subtly incorporated the wife's love of all things equine and the husband's passion for sports into the interiors. The family enjoys entertaining, and the multi-level home features a gourmet kitchen, wine room, and ample areas for dining and relaxing. An elevator conveniently climbs to the top floor where a serene master suite awaits.
5