
Search results for "Master teens" in Home Design Ideas
 12/12 Architects & Planners

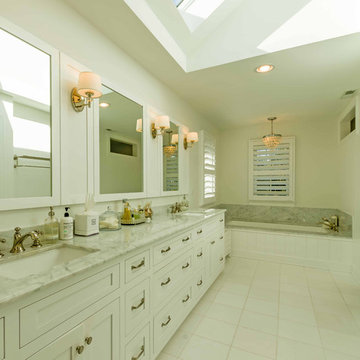
This 1990s brick home had decent square footage and a massive front yard, but no way to enjoy it. Each room needed an update, so the entire house was renovated and remodeled, and an addition was put on over the existing garage to create a symmetrical front. The old brown brick was painted a distressed white.
The 500sf 2nd floor addition includes 2 new bedrooms for their teen children, and the 12'x30' front porch lanai with standing seam metal roof is a nod to the homeowners' love for the Islands. Each room is beautifully appointed with large windows, wood floors, white walls, white bead board ceilings, glass doors and knobs, and interior wood details reminiscent of Hawaiian plantation architecture.
The kitchen was remodeled to increase width and flow, and a new laundry / mudroom was added in the back of the existing garage. The master bath was completely remodeled. Every room is filled with books, and shelves, many made by the homeowner.
Project photography by Kmiecik Imagery.
 m monroe design
dylan chandler photography
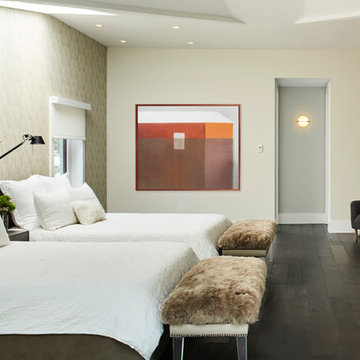

Inspiration for a huge contemporary master dark wood floor bedroom remodel in New York with beige walls
Inspiration for a huge contemporary master dark wood floor bedroom remodel in New York with beige walls
 Fab N' Frugal Designs
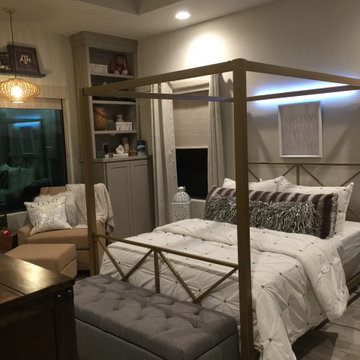
Teen bedroom complete with reading space and expansive window
Mid-sized transitional guest porcelain tile, beige floor and coffered ceiling bedroom photo in Austin with gray walls
Mid-sized transitional guest porcelain tile, beige floor and coffered ceiling bedroom photo in Austin with gray walls
Find the right local pro for your project
 Andra Martens Design Studio

We wanted to freshen up this little girls room with a makeover and turn it in to a bright teen space with lots of storage for her clothing and collections. Previously the room had no built in closet.
Jennifer Skinner Photography
 12/12 Architects & Planners
This 1990s brick home had decent square footage and a massive front yard, but no way to enjoy it. Each room needed an update, so the entire house was renovated and remodeled, and an addition was put on over the existing garage to create a symmetrical front. The old brown brick was painted a distressed white.
The 500sf 2nd floor addition includes 2 new bedrooms for their teen children, and the 12'x30' front porch lanai with standing seam metal roof is a nod to the homeowners' love for the Islands. Each room is beautifully appointed with large windows, wood floors, white walls, white bead board ceilings, glass doors and knobs, and interior wood details reminiscent of Hawaiian plantation architecture.
The kitchen was remodeled to increase width and flow, and a new laundry / mudroom was added in the back of the existing garage. The master bath was completely remodeled. Every room is filled with books, and shelves, many made by the homeowner.
Project photography by Kmiecik Imagery.
 Fabric Finishings Interiors
Rachael Ormand, Portraits of Home
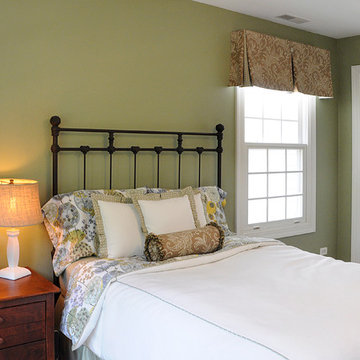
Transitional home design photo in Chicago
Transitional home design photo in Chicago
 12/12 Architects & Planners
This 1990s brick home had decent square footage and a massive front yard, but no way to enjoy it. Each room needed an update, so the entire house was renovated and remodeled, and an addition was put on over the existing garage to create a symmetrical front. The old brown brick was painted a distressed white.
The 500sf 2nd floor addition includes 2 new bedrooms for their teen children, and the 12'x30' front porch lanai with standing seam metal roof is a nod to the homeowners' love for the Islands. Each room is beautifully appointed with large windows, wood floors, white walls, white bead board ceilings, glass doors and knobs, and interior wood details reminiscent of Hawaiian plantation architecture.
The kitchen was remodeled to increase width and flow, and a new laundry / mudroom was added in the back of the existing garage. The master bath was completely remodeled. Every room is filled with books, and shelves, many made by the homeowner.
Project photography by Kmiecik Imagery.

Sponsored
Sunbury, OH

J.Holderby - Renovations
Franklin County's Leading General Contractors - 2X Best of Houzz!
 Rule of Three Home Staging
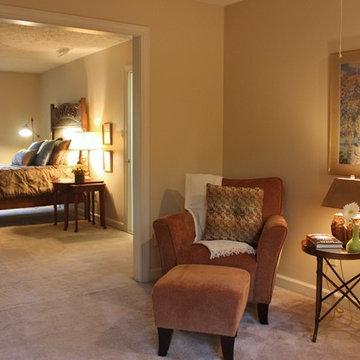
Master suite.
photo by Liz Healy
Inspiration for a large transitional master carpeted bedroom remodel in Other with beige walls
Inspiration for a large transitional master carpeted bedroom remodel in Other with beige walls
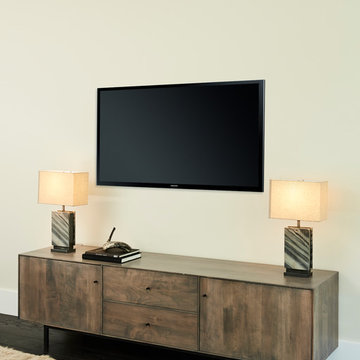 m monroe design
dylan chandler photography
Inspiration for a huge modern master dark wood floor bedroom remodel in New York with beige walls
Inspiration for a huge modern master dark wood floor bedroom remodel in New York with beige walls

 monoblok design & interiors
Inspiration for a large modern boy medium tone wood floor and wallpaper kids' room remodel in Other with beige walls
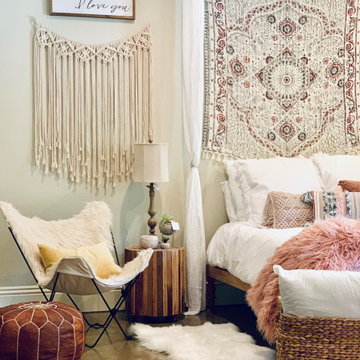
 LB Cozy Casual Interiors
Two teen sisters needed a bedroom makeover!! We thoroughly enjoyed creating this mix of boho, shabby-chic and touch of modern!
Inspiration for a mid-sized shabby-chic style home design remodel in Los Angeles
Inspiration for a mid-sized shabby-chic style home design remodel in Los Angeles
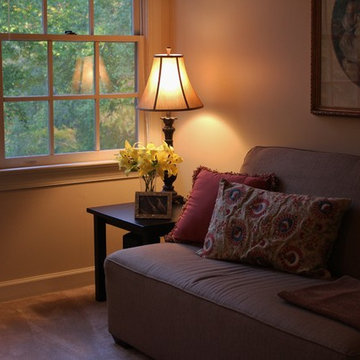 Rule of Three Home Staging
Sitting room of the master suite overlooking the lake. Liz Healy
Inspiration for a large transitional master carpeted bedroom remodel in Other with beige walls
Inspiration for a large transitional master carpeted bedroom remodel in Other with beige walls
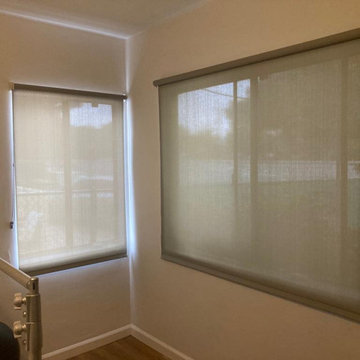
 Master Blinds
Versatile roller shades in the teen room & home gym corner, balancing style and functionality for a dynamic and energizing space.
Elegant home gym photo in Los Angeles
Elegant home gym photo in Los Angeles

Sponsored
Columbus, OH

Wannemacher Interiors
Customized Award-Winning Interior Design Solutions in Franklin Cnty OH
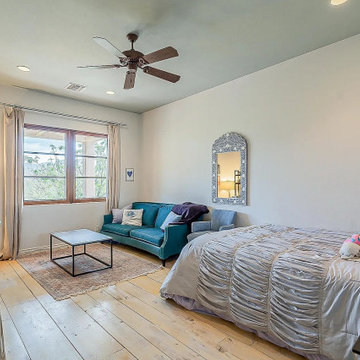
 Alison River Interiors
Second primary suite is ideal for teenager. Includes desk area and lounge.
Example of a transitional master painted wood floor and white floor bedroom design in Phoenix
Example of a transitional master painted wood floor and white floor bedroom design in Phoenix
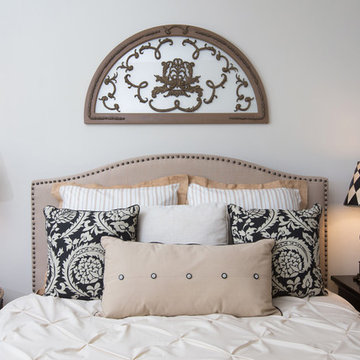
 Feather Your Nest Design
Master Bedroom with neutral palette of cream, white, black & brown.
Example of a mid-sized classic master bedroom design in San Diego with white walls
Example of a mid-sized classic master bedroom design in San Diego with white walls
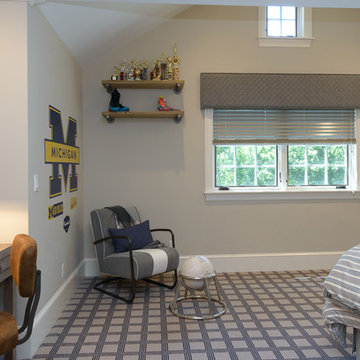
 Rachael Liberman Design LLC
The homeowners had recently gone through a large renovation where they added onto the existing house and upgraded all the finishes when we were hired to design two of their childrens' bedrooms. We went on create the entire dining room and living room designs. We sourced furniture and accessories for the foyer and put the finishing touches on many other rooms throughout the house. In this project, we were lucky to have clients with great taste and an exciting design aesthetic. Interior Design by Rachael Liberman and Photos by Arclight Images
 HouseHome

Although the Kids Bathroom was reduced in size by a few feet to add additional space in the Master Bathroom, you would never suspect it! Because of the new layout and design selections, it now feels even larger than before. We chose light colors for the walls, flooring, cabinetry, and tiles, as well as a large mirror to reflect more light. A custom linen closet with pull-out drawers and frosted glass elevates the design while remaining functional for this family. For a space created to work for a teenage boy, teen girl, and pre-teen girl, we showcase that you don’t need to sacrifice great design for functionality!

Sponsored
Delaware, OH

Buckeye Basements, Inc.
Central Ohio's Basement Finishing ExpertsBest Of Houzz '13-'21
 Hurlbutt Designs
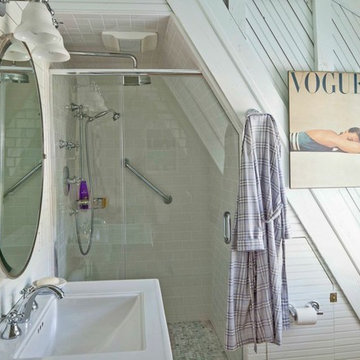
Example of a mid-sized beach style master white tile light wood floor bathroom design in Other with a drop-in sink, open cabinets, white cabinets, marble countertops, a one-piece toilet and white walls
 Fox Construction, Inc.
Tim Murphy Photography
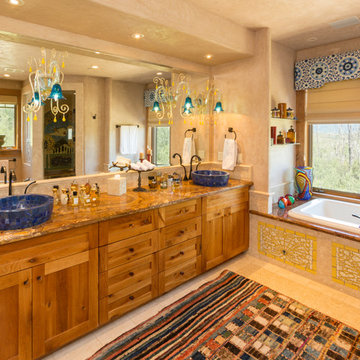
Large tuscan master ceramic tile and white floor alcove bathtub photo in Denver with an undermount sink, medium tone wood cabinets, beige walls, shaker cabinets and granite countertops
Large tuscan master ceramic tile and white floor alcove bathtub photo in Denver with an undermount sink, medium tone wood cabinets, beige walls, shaker cabinets and granite countertops
 Lyn's Design Style
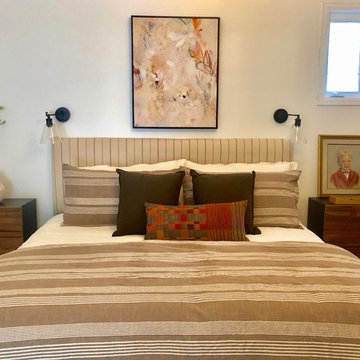
Mid-sized minimalist master carpeted and gray floor bedroom photo in Boise with white walls
28