
Search results for "Master teens" in Home Design Ideas
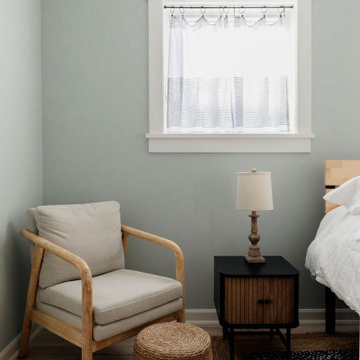
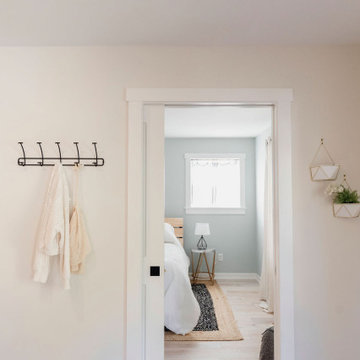
 Sara Chouinard
Simple and peaceful master
Inspiration for a small eclectic master light wood floor bedroom remodel in Minneapolis with blue walls
Inspiration for a small eclectic master light wood floor bedroom remodel in Minneapolis with blue walls
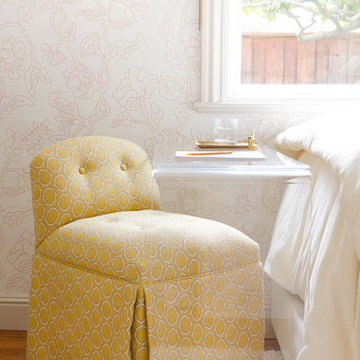
 Lane McNab Interiors
Bedroom - large transitional master medium tone wood floor bedroom idea in San Francisco with white walls and no fireplace

 Studio R Design
This funky suburban setting home used elements of its original rustic, modern vibe juxtaposed with quirky, curated pieces to create unexpected vignettes and conversational spaces. Its bright and modern open plan contrasted with vintage over-dyed rugs, contemporary art, and saturated colors add an unconventional twist. The rooftop teen lounge serves edgy design with pop-art flair.
Find the right local pro for your project
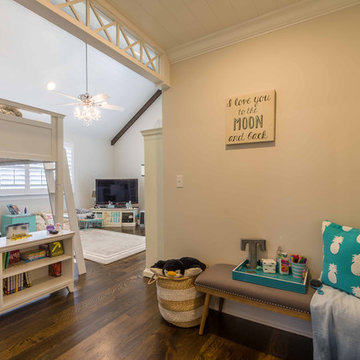

 12/12 Architects & Planners
This 1990s brick home had decent square footage and a massive front yard, but no way to enjoy it. Each room needed an update, so the entire house was renovated and remodeled, and an addition was put on over the existing garage to create a symmetrical front. The old brown brick was painted a distressed white.
The 500sf 2nd floor addition includes 2 new bedrooms for their teen children, and the 12'x30' front porch lanai with standing seam metal roof is a nod to the homeowners' love for the Islands. Each room is beautifully appointed with large windows, wood floors, white walls, white bead board ceilings, glass doors and knobs, and interior wood details reminiscent of Hawaiian plantation architecture.
The kitchen was remodeled to increase width and flow, and a new laundry / mudroom was added in the back of the existing garage. The master bath was completely remodeled. Every room is filled with books, and shelves, many made by the homeowner.
Project photography by Kmiecik Imagery.
 Sara Chouinard
Simple and peaceful master
Example of a small eclectic master light wood floor bedroom design in Minneapolis with blue walls
Example of a small eclectic master light wood floor bedroom design in Minneapolis with blue walls
 12/12 Architects & Planners
This 1990s brick home had decent square footage and a massive front yard, but no way to enjoy it. Each room needed an update, so the entire house was renovated and remodeled, and an addition was put on over the existing garage to create a symmetrical front. The old brown brick was painted a distressed white.
The 500sf 2nd floor addition includes 2 new bedrooms for their teen children, and the 12'x30' front porch lanai with standing seam metal roof is a nod to the homeowners' love for the Islands. Each room is beautifully appointed with large windows, wood floors, white walls, white bead board ceilings, glass doors and knobs, and interior wood details reminiscent of Hawaiian plantation architecture.
The kitchen was remodeled to increase width and flow, and a new laundry / mudroom was added in the back of the existing garage. The master bath was completely remodeled. Every room is filled with books, and shelves, many made by the homeowner.
Project photography by Kmiecik Imagery.
 Kimberley Harrison Interiors
This busy father of 3 wanted an updated functional space for his kids and dog! First we built a custom window seat complete with storage for out of view toys. Then we did a simple remodel of the kids bath in bright white adding whimsical touches and introduced a bit of a rustic Tahoe feel into this fathers master bath.
Scott Hargis

Sponsored
Sunbury, OH

J.Holderby - Renovations
Franklin County's Leading General Contractors - 2X Best of Houzz!
 Ruby Rose Studio, LLC
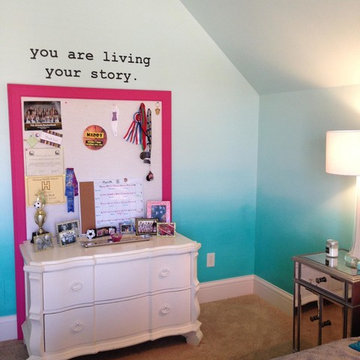
Ruby Rose Studio was hired by this client to hand-paint the ombre finish on the walls of this teen's bedroom. Pops of gray, hot pink, and white make for a killer space that any teenaged girl would want!

 My House Design|Build|Team
The family who owned this 1965 home chose a dramatic upgrade for their Coquitlam full home renovation. They wanted more room for gatherings, an open concept kitchen, and upgrades to bathrooms and the rec room. Their neighbour knew of our work, and we were glad to bring our skills to another project in the area.
Choosing Dramatic Lines
In the original house, the entryway was cramped, with a closet being the first thing everyone saw.
We opened the entryway and moved the closet, all while maintaining separation between the entry and the living space.
To draw the attention from the entry into the living room, we used a dramatic, flush, black herringbone ceiling detail across the ceiling. This detail goes all the way to the entertainment area on the main floor.
The eye arrives at a stunning waterfall edge walnut mantle, modern fireplace.
Open Concept Kitchen with Lots of Seating
The dividing wall between the kitchen and living areas was removed to create a larger, integrated entertaining space. The kitchen also has easy access to a new outdoor social space.
A new large skylight directly over the kitchen floods the space with natural light.
The kitchen now has gloss white cabinetry, with matte black accents and the same herringbone detail as the living room, and is tied together with a low maintenance Caesarstone’s white Attica quartz for the island countertop.
This over-sized island has barstool seating for five while leaving plenty of room for homework, snacking, socializing, and food prep in the same space.
To maximize space and minimize clutter, we integrated the kitchen appliances into the kitchen island, including a food warming drawer, a hidden fridge, and the dishwasher. This takes the eyes to focus off appliances, and onto the design elements which feed throughout the home.
We also installed a beverage center just beside the kitchen so family and guests can fix themselves a drink, without disrupting the flow of the kitchen.
Updated Downstairs Space, Updated Guest Room, Updated Bathrooms
It was a treat to update this entire house. Upstairs, we renovated the master bedroom with new blackout drapery, new decor, and a warm light grey paint colour. The tight bathroom was transformed with modern fixtures and gorgeous grey tile the homeowners loved.
The two teen girls’ rooms were updated with new lighting and furniture that tied in with the whole home decor, but which also reflected their personal taste.
In the basement, we updated the rec room with a bright modern look and updated fireplace. We added a needed door to the garage. We upgraded the bathrooms and created a legal second suite which the young adult daughter will use, for now.
Laundry Its Own Room, Finally
In a family with four women, you can imagine how much laundry gets done in this house. As part of the renovation, we built a proper laundry room with plenty of storage space, countertops, and a large sink.
 Structure Home
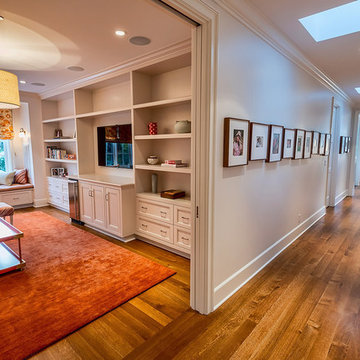
The featured Westwood home is a Classic Traditional style custom home. The home, architecturally designed by Karen Putman of p2 Design, consists of 6,158 square feet of livable area plus an outdoor covered living room and a two-car garage. The floor plan includes formal and informal living areas as well as 6 bedrooms, 5.5 baths plus a teen room lofted above the second floor. Photos By: Latham Architectural
 Cristin Priest {Simplified Bee}
Julia Robbs

Mid-sized trendy light wood floor bedroom photo in San Francisco with pink walls
Mid-sized trendy light wood floor bedroom photo in San Francisco with pink walls
 Natasha Habermann Studio
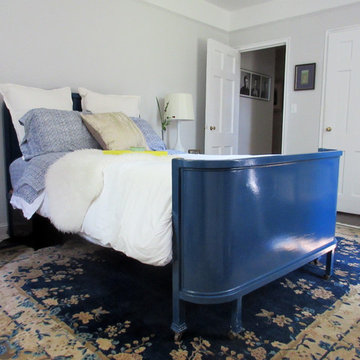
Chinoiserie bedroom makeover with bold blue peking rug. We used a mix of new and vintage pieces to give this a modern vintage look.
Inspiration for a mid-sized contemporary master dark wood floor and brown floor bedroom remodel in New York with gray walls and no fireplace
Inspiration for a mid-sized contemporary master dark wood floor and brown floor bedroom remodel in New York with gray walls and no fireplace
 Studio R Design
A non-traditional mountain retreat full of unexpected design elements. Rich, reclaimed barn wood paired with beetle kill tongue-and-groove ceiling are juxtaposed with a vibrant color palette of modern textures, fun textiles, and bright chrome crystal chandeliers. Curated art from local Colorado artists including Michael Dowling and Chris Veeneman, custom framed acrylic revolvers in pop-art colors, mixed with a collection European antiques make for eclectic pieces in each of space. Bunk beds with stairs were designed for the teen-centric hang out space that includes a gaming area and custom steel and leather shuffleboard table.

Sponsored
Sunbury, OH
J.Holderby - Renovations
Franklin County's Leading General Contractors - 2X Best of Houzz!
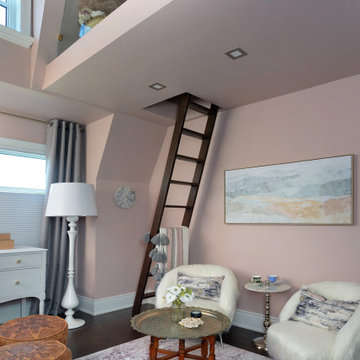
 Khachi Design + Build
Inspiration for a transitional girl dark wood floor and brown floor kids' room remodel in Toronto with pink walls

 Evelyn Benatar, New York Interior Design
Beckerman Photography
Kids' room - large transitional girl carpeted and black floor kids' room idea in New York with multicolored walls
Kids' room - large transitional girl carpeted and black floor kids' room idea in New York with multicolored walls

 Anemone Interiors
From the moment you enter, you'll be captivated by the warm and modern staging featuring rich camel leather, deep navy and cream accents, warm wood tones, and touches of black and gold. This home exudes sophistication and style in every corner.
? Highlights:
Spacious open floor plan
Gourmet kitchen with top-of-the-line appliances
Luxurious master suite with spa-like bath
Expansive outdoor living area perfect for entertaining
This is more than just a home—it's a retreat. Perfect for those who appreciate quality craftsmanship and refined living.
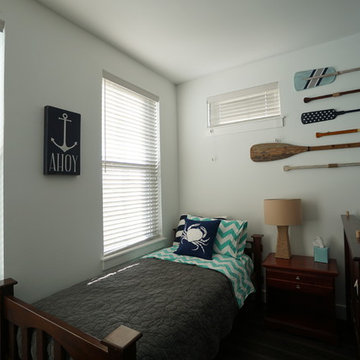
 Seaside Construction - Custom Home Builder
Kids' room - mid-sized coastal boy kids' room idea in Houston with white walls

Sponsored
Delaware, OH

Buckeye Basements, Inc.
Central Ohio's Basement Finishing ExpertsBest Of Houzz '13-'21
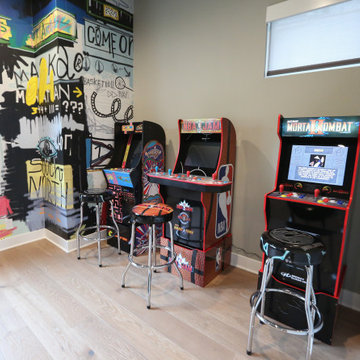
 Dupuis Design
Game room
Inspiration for a large modern gender-neutral light wood floor and brown floor kids' room remodel in Orange County with multicolored walls
Inspiration for a large modern gender-neutral light wood floor and brown floor kids' room remodel in Orange County with multicolored walls
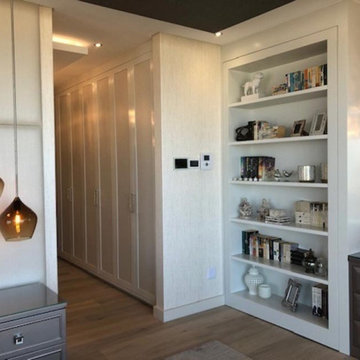
 Changing Spaces
The main bedroom at our Waters Edge Project have the most beautiful views of Table Mountain and the ocean. We kept the palette monochromatic but layered with texture to add depth to the space. The large upholstered headboard spans across the custom made bedside pedestals and gives a soft and luxurious backdrop to the bed. Hand blown glass pendants hang once the pedestals adding a warm glow at night. Richly textured fabrics on the scatter cushions form part of the overall feel of luxury in this bedroom. Every item of furniture was designed and custom made to fit the space perfectly.
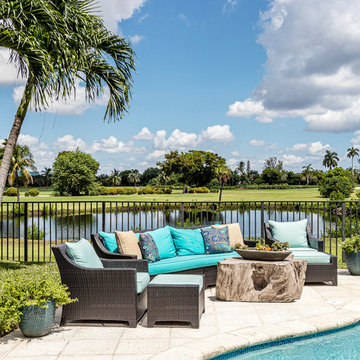
 DawnElise Interiors
Pool Deck on Golf Course
Example of a large beach style backyard concrete paver and custom-shaped pool design in Miami
Example of a large beach style backyard concrete paver and custom-shaped pool design in Miami
31