
Search results for "Master teeth" in Home Design Ideas
 Timber Trails Development Company
stoffer photography
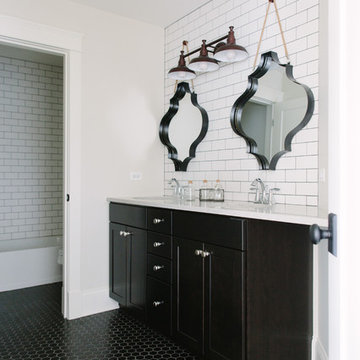
Inspiration for a mid-sized transitional master white tile and subway tile ceramic tile bathroom remodel in Chicago with shaker cabinets, black cabinets, white walls and an undermount sink
Inspiration for a mid-sized transitional master white tile and subway tile ceramic tile bathroom remodel in Chicago with shaker cabinets, black cabinets, white walls and an undermount sink
 StoneUnlimited Kitchen and Bath Remodeling

Stoneunlimited Kitchen and Bath can help you design and renovate your bathroom into a seaside oasis that will hold you over until the next time you're able to feel sand between your toes and salty water in your hair. Our Client's desire for their master bathroom was to create a beachy feel that they could enjoy year round and we were more than happy to facilitate the transformation.
The Alaskan White Granite tops mimic the look of wet sand providing contrast to the Waypoint Shaker Style cabinets and storage tower. 3"x17" Porcelain Planks in Vintage Gray add a wood component that is key to any coastal bathroom design and resemble the color of aged board walks and fishing piers. Pebbles in the tub surround, shower accent band and shower floor are similar to ones that can be found on many popular beaches. The decorative details that our client selected for the room such as mermaid dispensers, shells, and beautiful vibrant art work were the perfect touch.
Ample storage space and some privacy to the exposed toilet were needed. The 12" deep tower provides two cabinet pull outs for toiletries and other necessities as well as an 18"x18" cabinet on the top with crown molding finishes and an additional pull out cabinet at the bottom of the tower. Partial privacy for the lavatory was achieved by installing a 45"x29" glass panel.
Here are the items that were utilized in this Stoneunlimited Bathroom Remodel:
Countertops: 3CM Alaskan White Granit with Roman Ogee Edge
Cabinets: WayPoint Living Spaces Door Style: 540F, Maple with painted Pewter Glazed
Cabinet Hardware: Aberdeen Pulls
Sinks: 20"x15" white porcelain rectangular
Tub: 60" Kohler
Tile: 3" x 17" Porcelain Planks in Vintage Gray on the floor
12" x 24 Porcelain Nexus Ice for the shower and tub walls
Island Flat /Stacked Pebbles in the shower and tub surround
Fixtures: Delta in Brushed Nickel Finish
Glass Shower Enclosure: 3/8" Tempered Glass 75" Frameless with standard hinges and D style handle
Mirrors: ¼'" thick topped off with crown molding trim to match the trim finishes on the storage tower
![Design Fixation [Faith Provencher]](https://st.hzcdn.com/fimgs/07a3fbf7003fc8b3_6655-w32-h32-b0-p0--.jpg) Design Fixation [Faith Provencher]
Design Fixation [Faith Provencher]Photo: Faith Towers © 2016 Houzz
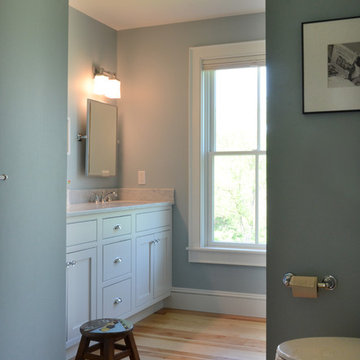
Inspiration for a transitional bathroom remodel in Burlington
Inspiration for a transitional bathroom remodel in Burlington
Find the right local pro for your project
 H3K Design
Patrick Ketchum
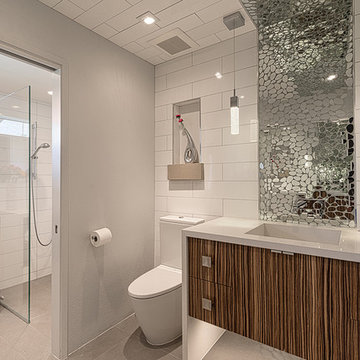
Large 1950s gray tile ceramic tile walk-in shower photo in Los Angeles with flat-panel cabinets, medium tone wood cabinets, a two-piece toilet, white walls, an integrated sink and quartzite countertops
Large 1950s gray tile ceramic tile walk-in shower photo in Los Angeles with flat-panel cabinets, medium tone wood cabinets, a two-piece toilet, white walls, an integrated sink and quartzite countertops
 Spirit Builders
f4dstudio.com
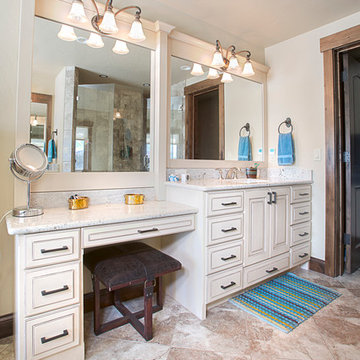
Large arts and crafts master beige tile ceramic tile corner shower photo in Denver with a drop-in sink, raised-panel cabinets, beige cabinets and beige walls
Large arts and crafts master beige tile ceramic tile corner shower photo in Denver with a drop-in sink, raised-panel cabinets, beige cabinets and beige walls

 KraftMaster Renovations

A traditional girly master bathroom with gorgeous brass accents. Two antique mirros line up perfectly, one for the sink and the other for the makeup area. The shower has beautiful feature tile that is outlined in brass.

Sponsored
Columbus, OH
Free consultation for landscape design!

Peabody Landscape Group
Franklin County's Reliable Landscape Design & Contracting
 Creative Design Construction, Inc.
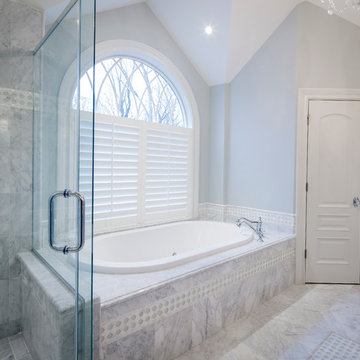
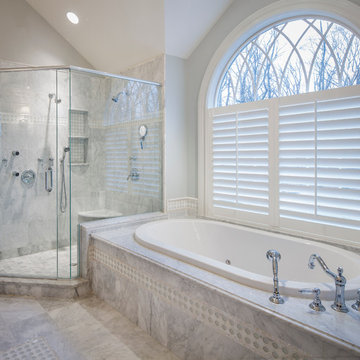
Homeowners spend a lot of time in their bathroom. Whether it’s taking a shower, brushing their teeth, washing their face, or shaving, the bathroom is where they start and end their day.
With so much time invested in the space, our client came to us with the vision of creating a master bathroom sanctuary. We created a design that enlarged the space three fold to incorporate an oversized shower, soaking tub, and his and her vanity area. They chose a calming white, gray, and blue color palette to finish the space and create a tranquil master bathroom oasis.

 Creative Design Construction, Inc.
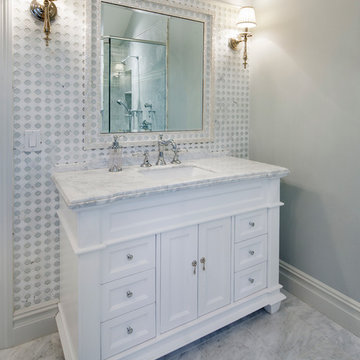
Homeowners spend a lot of time in their bathroom. Whether it’s taking a shower, brushing their teeth, washing their face, or shaving, the bathroom is where they start and end their day.
With so much time invested in the space, our client came to us with the vision of creating a master bathroom sanctuary. We created a design that enlarged the space three fold to incorporate an oversized shower, soaking tub, and his and her vanity area. They chose a calming white, gray, and blue color palette to finish the space and create a tranquil master bathroom oasis.
 Creative Design Construction, Inc.
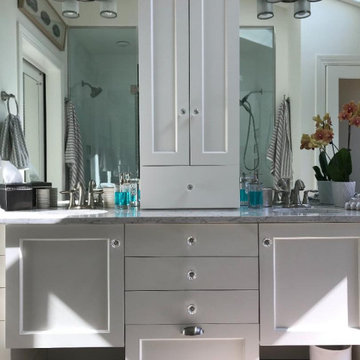
Homeowners spend a lot of time in their bathroom. Whether it’s taking a shower, brushing their teeth, washing their face, or shaving, the bathroom is where they start and end their day.
With so much time invested in the space, our client came to us with the vision of creating a master bathroom sanctuary. We created a design that enlarged the space three fold to incorporate an oversized shower, soaking tub, and his and her vanity area. They chose a calming white, gray, and blue color palette to finish the space and create a tranquil master bathroom oasis.
 Lewis & Associates Designs, llc
The previous doube bowl was only 60" wide! Our first goal was to give each user arm space to actually brush their teeth! By pulling the door all the way down to the end of the wall (where the tub once was), we were able to expand the vanity by over 30"+. We added drawer storage and kept the area light by floating the sink bases. Two clever tricks are in this area; 1.) the cabinet on the counter in the middle is actually full depth but is recessed into the wall so that we maximize storage while minimizing the bulk and 2.) the mirrors go all the way from behind the light fixtures to the countertop to give the illusion of a seamless, elongated, larger space.
 Haas Entertainment
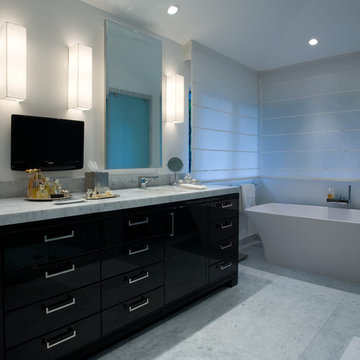
The luxurious master bathroom in this modern Beverly Hills home is great for anybody who loves to listen to soothing music while taking a bath or can't miss the morning news while brushing their teeth. The flat mounted LCD TV seen above the marble counter top is connected to a DirecTV receiver located in a central equipment rack.

Sponsored
Delaware, OH

Buckeye Basements, Inc.
Central Ohio's Basement Finishing ExpertsBest Of Houzz '13-'21
 Creative Design Construction, Inc.
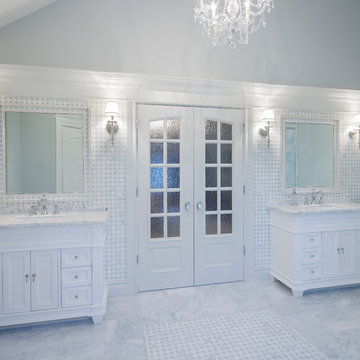
Homeowners spend a lot of time in their bathroom. Whether it’s taking a shower, brushing their teeth, washing their face, or shaving, the bathroom is where they start and end their day.
With so much time invested in the space, our client came to us with the vision of creating a master bathroom sanctuary. We created a design that enlarged the space three fold to incorporate an oversized shower, soaking tub, and his and her vanity area. They chose a calming white, gray, and blue color palette to finish the space and create a tranquil master bathroom oasis.
 Beth Cohen Raymond Interior Design
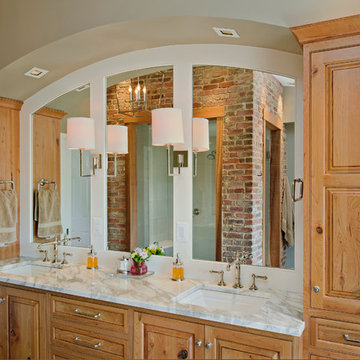
Beautiful vanity fabricated by Rackl Christopher Associates, Inc.
Example of a large transitional master gray tile and porcelain tile porcelain tile bathroom design in Baltimore with an undermount sink, raised-panel cabinets, medium tone wood cabinets, marble countertops and a two-piece toilet
Example of a large transitional master gray tile and porcelain tile porcelain tile bathroom design in Baltimore with an undermount sink, raised-panel cabinets, medium tone wood cabinets, marble countertops and a two-piece toilet
 Copper Leaf Interior Design Studio
Rick Lee Photo

Claw-foot bathtub - large victorian master porcelain tile and gray floor claw-foot bathtub idea in Other with raised-panel cabinets, white cabinets, gray walls, a drop-in sink, quartzite countertops and gray countertops
Claw-foot bathtub - large victorian master porcelain tile and gray floor claw-foot bathtub idea in Other with raised-panel cabinets, white cabinets, gray walls, a drop-in sink, quartzite countertops and gray countertops
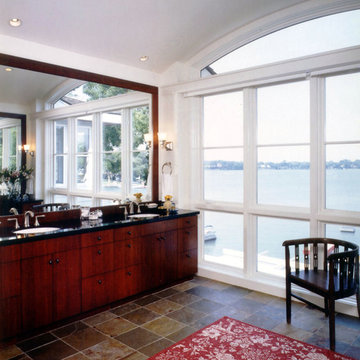
 Michael Willoughby & Associates - Architects
One may get distracted while brushing their teeth in this Master Bathroom...
(Beth Singer Photography)
Inspiration for a transitional bathroom remodel in Detroit with flat-panel cabinets and medium tone wood cabinets
Inspiration for a transitional bathroom remodel in Detroit with flat-panel cabinets and medium tone wood cabinets

Sponsored
Sunbury, OH

J.Holderby - Renovations
Franklin County's Leading General Contractors - 2X Best of Houzz!

 Craftsmen Home Improvements
This is perfect if you or your kids share a bathroom - no need to wait your turn to brush your teeth.
Mid-sized elegant master travertine floor and beige floor bathroom photo in Cincinnati with shaker cabinets, dark wood cabinets, beige walls and an undermount sink
Mid-sized elegant master travertine floor and beige floor bathroom photo in Cincinnati with shaker cabinets, dark wood cabinets, beige walls and an undermount sink
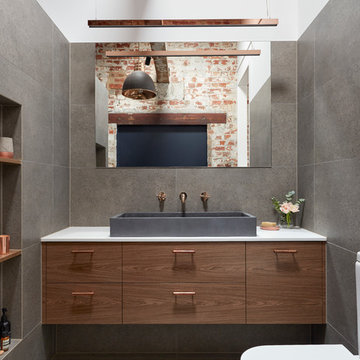
 smarterBATHROOMS+
Designer: Vanessa Cook
Photographer: Tom Roe
Bathroom - large industrial master gray tile and porcelain tile porcelain tile and gray floor bathroom idea in Melbourne with flat-panel cabinets, dark wood cabinets, a one-piece toilet, white walls, a vessel sink and quartz countertops
Bathroom - large industrial master gray tile and porcelain tile porcelain tile and gray floor bathroom idea in Melbourne with flat-panel cabinets, dark wood cabinets, a one-piece toilet, white walls, a vessel sink and quartz countertops
 Nest Design Studio
Inspiration for a small industrial master white tile and subway tile ceramic tile and white floor bathroom remodel in Toronto with shaker cabinets, white cabinets, a one-piece toilet, gray walls, an undermount sink and marble countertops
2