
Search results for "Master term" in Home Design Ideas
 MASB Construction & Remodeling LLC
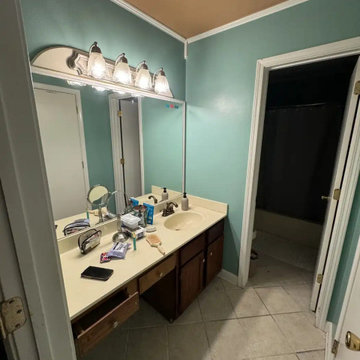
Oklahoma City Bathroom Remodel – Custom Walk-In Shower Renovation (In Progress)
This bathroom remodeling project in Oklahoma City involves a full structural update and layout improvement to modernize an outdated bathroom space.
Scope of work includes:
• Removal of existing tub and shower assembly
• Structural framing adjustments
• Custom walk-in shower installation
• Large-format marble tile installation
• Recessed niche construction
• Updated lighting and ventilation
• Custom storage integration
• Surface waterproofing and leveling
This bathroom renovation is currently in progress and showcases the transformation from original layout to modern custom shower system.
Proper waterproofing, structural alignment, and substrate preparation are critical in Oklahoma homes due to soil movement and foundation shifting. Every step is executed with long-term durability in mind.
MASB Construction & Remodeling provides professional bathroom remodeling services in Oklahoma City, Edmond, Moore, Norman, and surrounding areas.
 David Ludwig - Architect

Zen-Med is a term I created to describe the fusion of a Zen asian style with a simple Medeterranean style. Drop-in tub, custom precast concrete top and sink, skylight.
 Marilynn Taylor | Vacation Rental Expert

This is a bohemian styled tiny home Airbnb rental in Desert Hot Springs. Bohemian decor is achieved with both store bought and vintage items.
TayloredRentals.com
Find the right local pro for your project
 MA Properties
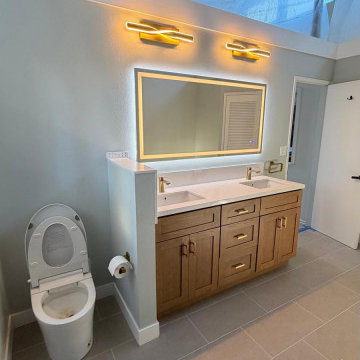
This luxury bathroom remodel in Del Mar, CA transformed an outdated space into a modern, spa-inspired retreat. The project included custom cabinetry, a double vanity, premium tile installation, heated floors, a frameless glass shower enclosure, designer lighting, and high-end plumbing fixtures. Our team carefully coordinated demolition, waterproofing, plumbing, electrical work, tile setting, painting, and finish carpentry to deliver a seamless renovation experience.
As a licensed general contractor serving Del Mar, Carmel Valley, Encinitas, Solana Beach, Rancho Santa Fe, and North County San Diego, MA Properties Construction specializes in bathroom remodeling, home renovations, kitchen remodels, and custom construction projects. This bathroom renovation showcases our commitment to quality craftsmanship, attention to detail, and personalized service.
Whether you're planning a luxury bathroom remodel, shower renovation, custom vanity installation, or complete home renovation, our team delivers beautiful and functional spaces designed to increase comfort, value, and long-term durability.
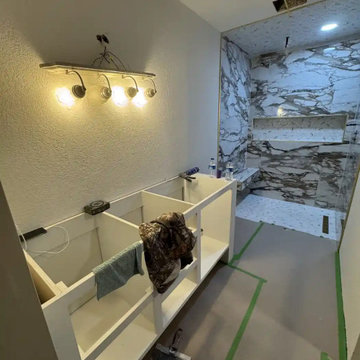 MASB Construction & Remodeling LLC
Oklahoma City Bathroom Remodel – Custom Walk-In Shower Renovation (In Progress)
This bathroom remodeling project in Oklahoma City involves a full structural update and layout improvement to modernize an outdated bathroom space.
Scope of work includes:
• Removal of existing tub and shower assembly
• Structural framing adjustments
• Custom walk-in shower installation
• Large-format marble tile installation
• Recessed niche construction
• Updated lighting and ventilation
• Custom storage integration
• Surface waterproofing and leveling
This bathroom renovation is currently in progress and showcases the transformation from original layout to modern custom shower system.
Proper waterproofing, structural alignment, and substrate preparation are critical in Oklahoma homes due to soil movement and foundation shifting. Every step is executed with long-term durability in mind.
MASB Construction & Remodeling provides professional bathroom remodeling services in Oklahoma City, Edmond, Moore, Norman, and surrounding areas.
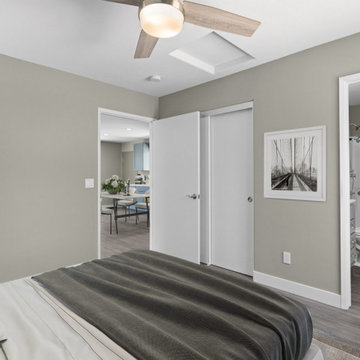
 Specialty Home Improvement
This Carlsbad area homeowner came to Specialty Home Improvement looking for a customized design for the accessory dwelling unit they were planning to build on their property. This eco-friendly ADU is self-sufficient, spacious, and move-in ready for short or long-term renters.

 Quill Decor
Serene bedrooms invite Airbnb guests to take life slower and sleep with maximum comfort and luxury.
Example of a small eclectic master medium tone wood floor and yellow floor bedroom design in Indianapolis with white walls
Example of a small eclectic master medium tone wood floor and yellow floor bedroom design in Indianapolis with white walls


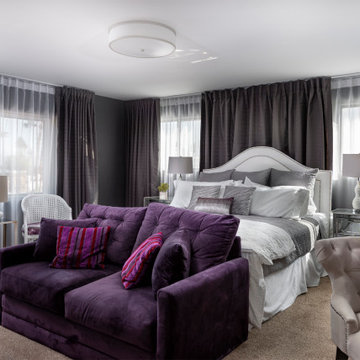
 Wildheart Design
Luxury vacation rental guest rooms.
Bedroom - large contemporary master carpeted and beige floor bedroom idea in Other with gray walls
Bedroom - large contemporary master carpeted and beige floor bedroom idea in Other with gray walls
 MA Properties
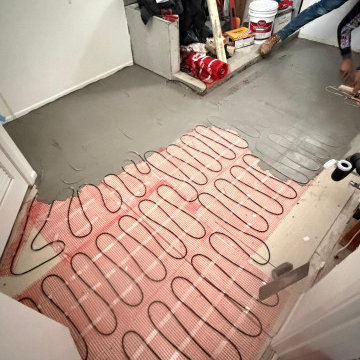
This luxury bathroom remodel in Del Mar, CA transformed an outdated space into a modern, spa-inspired retreat. The project included custom cabinetry, a double vanity, premium tile installation, heated floors, a frameless glass shower enclosure, designer lighting, and high-end plumbing fixtures. Our team carefully coordinated demolition, waterproofing, plumbing, electrical work, tile setting, painting, and finish carpentry to deliver a seamless renovation experience.
As a licensed general contractor serving Del Mar, Carmel Valley, Encinitas, Solana Beach, Rancho Santa Fe, and North County San Diego, MA Properties Construction specializes in bathroom remodeling, home renovations, kitchen remodels, and custom construction projects. This bathroom renovation showcases our commitment to quality craftsmanship, attention to detail, and personalized service.
Whether you're planning a luxury bathroom remodel, shower renovation, custom vanity installation, or complete home renovation, our team delivers beautiful and functional spaces designed to increase comfort, value, and long-term durability.
 Mission Accomplished Interior Design & Staging

Short term rental
Inspiration for a mid-sized timeless master vinyl floor and brown floor bedroom remodel in New Orleans with beige walls
Inspiration for a mid-sized timeless master vinyl floor and brown floor bedroom remodel in New Orleans with beige walls
 Carleton Kitchen & Bath
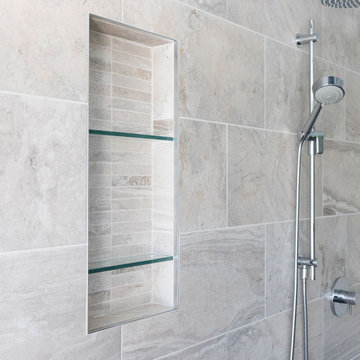
The renovation was designed around the premise of being able to shower
or bathe and enjoy the beautiful country vistas from all angles. A beautiful free-standing
tub was centred among the oversized windows which lightened that end of the bathroom.
A European inspired walk through shower was created with an integrated tiled drain.
The six foot wide floor-to-ceiling glass wall provides drama with its simplicity. A
feature wall was created in the shower to house the plumbing and was kept sleek and
simple with natural looking tiles. The barnboard looking floor was inspired by the
surrounding barns on the property. The graceful lines of the tub are reflected in the
vessel sinks that sit atop the two maple Miralis vanities. A mirrored toe kick was used to
create the illusion of suspension while still providing long term structural stability. The
wooden ledge above the vanity acts as a landing zone for toothbrushes and makeup which
maximizes the space of the shallower vanity. The clean lines of the space draw your eye to
the outside and the air and light flows through the bathroom.
 Studio Collab

Mid-century modern residential renovation for a Palm Springs vacation rental home. Bedroom design includes blue painted ceiling with exposed beams, modern furniture and colorful accessories.
 Schumacher Homes
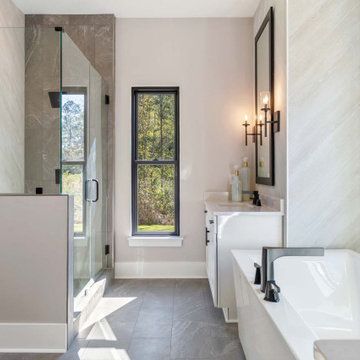
Built by Schumacher Homes, America's Largest Custom Home Builder, this stunning Belleville Coastal in Hilton Head, South Carolina, effortlessly balances classic architectural details with coastal charm. Spanning a generous 3,182 square feet, this two-story custom house plan is masterfully engineered for premium multigenerational living or hosting extended guests, showcasing an open great room that serves as the home's central gathering hub. A standout feature of the main level is the primary owner’s retreat, a true private sanctuary complete with a deluxe primary bath, an expansive walk-in closet, and a dedicated flex space. This versatile front room has been masterfully converted into a custom home fitness room and exercise studio, making daily workouts completely effortless. Providing ultimate flexible living, the main floor also includes a second junior suite or secondary main-level guest suite ideal for out-of-town visitors.
The thoughtful architecture continues across the second story and beyond. Overlooking the open great room below is a bright, 14' x 11' second-story loft that serves as a flexible upstairs lounge or children's play space. The upper level also accommodates the additional secondary bedrooms, which are intelligently arranged to share a functional Jack-and-Jill bath alongside one private en-suite bathroom. Expanding the estate's footprint, the property features a detached garage with a converted bonus room studio above. This fully private detached living space functions as an independent guest apartment or premium home office, complete with its own full bathroom and dedicated workspace to offer the ultimate retreat for long-term visitors.

Sponsored
Columbus, OH

Hope Restoration & General Contracting
Columbus Design-Build, Kitchen & Bath Remodeling, Historic Renovations

 Woodland Builders
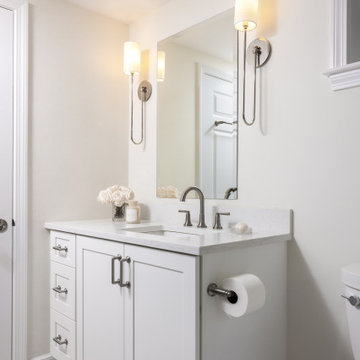
Designed to help the homeowners safely age in place while accommodating changing mobility needs, this thoughtfully planned primary bathroom addition provides exceptional accessibility without compromising style or comfort.
Large-format Florentine Carrara porcelain floor tile creates a seamless transition into the curbless shower, eliminating thresholds for smooth wheelchair and walker access throughout the space. The shower features a built-in bench, handheld shower system, repositioned controls that can be reached while seated, a lowered niche for everyday essentials, and grab bars installed at ADA-recommended heights. A horizontal privacy window fills the shower with natural light while maintaining privacy. Custom built-in cabinetry provides abundant storage, while premium finishes and carefully selected fixtures create a warm, sophisticated retreat.
The result is a beautiful, highly functional bathroom that combines thoughtful universal design with exceptional craftsmanship, allowing the homeowners to live safely, comfortably, and independently in the home they love.
Additional Details
Aging-in-Place Design
Every aspect of the bathroom was thoughtfully designed to promote long-term accessibility and independence. Universal design principles guided the layout, with strategically positioned grab bars, a comfort-height toilet, an accessible shower, and carefully placed fixtures.. A Kohler Cimarron comfort-height toilet with a fully skirted trap, paired with a Kohler PureWash M300 manual bidet seat, enhances both comfort and functionality.
Barrier-Free Shower
The curbless shower features a seamless transition from the bathroom floor, creating unobstructed wheelchair and walker access. A built-in bench provides comfortable seating, while the Delta Saylor shower system with handheld spray allows flexibility for seated bathing. Shower controls were positioned for easy access, and three 18-inch Delta Saylor grab bars in satin nickel provide additional stability. A lowered shower niche keeps everyday essentials within convenient reach.
Flooring & Tile
Large-format 12 x 24 Florentine Carrara porcelain floor tile by Daltile creates a durable, slip-resistant surface while minimizing grout lines for easier maintenance. The shower's feature wall is finished with Block Cloud 4 x 12 light blue tile from Best Tile, in a herringbone pattern to create subtle texture and visual interest.
Custom Cabinetry
Driftwood-finished JSI Dover cabinetry provides dedicated storage for towels, linens, and everyday essentials. The vanity features Fabuwood Galaxy cabinetry in Frost, combining clean lines with durable construction and generous drawer storage.
Fixtures & Finishes
The Delta Saylor plumbing collection in satin nickel creates a cohesive, timeless look throughout the bathroom, including the widespread faucet, shower system with handheld, pivoting toilet paper holder, robe hooks, and grab bars. Shades of Light Callie sconces provide warm, layered lighting that complements the room's calming palette.
Natural Light
A horizontal privacy window introduces abundant natural light into the shower while preserving privacy while enhancing the sense of openness.
 Above And Beyond Builders
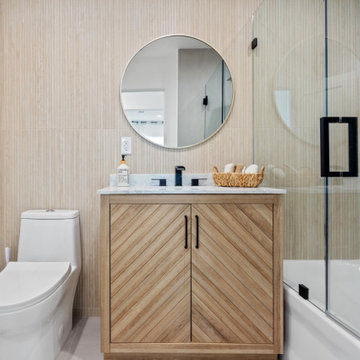
This modern bathroom remodel in Van Nuys, Los Angeles showcases a clean, contemporary design centered around a custom wood vanity with a chevron-style finish and a sleek quartz countertop. The space features a frameless glass tub enclosure, large-format porcelain wall tile, and matte black fixtures that add contrast and durability. A round mirror and integrated storage were carefully selected to maximize function while maintaining a warm, minimalist aesthetic. Designed and built with long-term performance in mind, this bathroom delivers a refined, spa-like feel ideal for modern Southern California homes.
 Forbes Property Management
Valerie Balderson
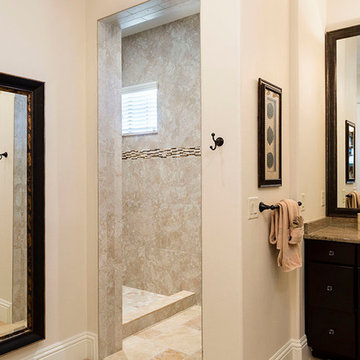
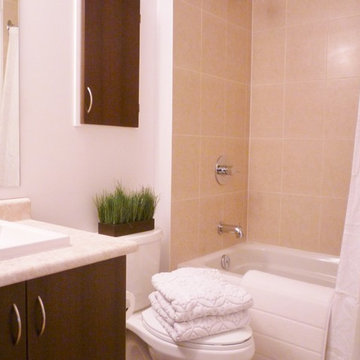
Small master beige tile and ceramic tile ceramic tile bathroom photo in Ottawa with flat-panel cabinets, dark wood cabinets, white walls and laminate countertops
Small master beige tile and ceramic tile ceramic tile bathroom photo in Ottawa with flat-panel cabinets, dark wood cabinets, white walls and laminate countertops

Sponsored
Delaware, OH

Buckeye Basements, Inc.
Central Ohio's Basement Finishing ExpertsBest Of Houzz '13-'21
 Mission Accomplished Interior Design & Staging
Short term rental

Example of a mid-sized minimalist master vinyl floor and gray floor bedroom design in New Orleans with gray walls
Example of a mid-sized minimalist master vinyl floor and gray floor bedroom design in New Orleans with gray walls
 TaylorPro Design and Remodeling, Inc.
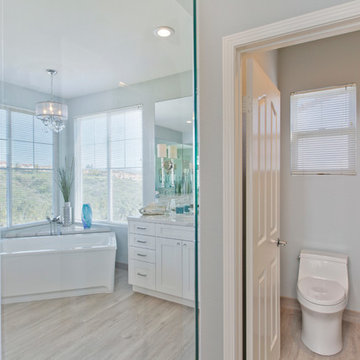
"The home remodeling process, from concept to a finished product, can be a long and stressful time for many couples. An endless number of questions always come to mind and timely decisions must be made if a successful project is desired. This is why we picked Taylor Pro Design and the reason we are so happy with the finished product! Kerry clearly explained what could and couldn’t be done from a design standpoint and the cost implications of the various options we were considering. In terms of the end product we couldn’t be happier. The attention to detail by his contractors is superb and Kerry’s willingness to make sure we were completely satisfied with everything is genuine and trustworthy. We would recommend Kerry Pro Design to anyone."
~ Julie S, Client
Designer: Kerry Taylor
Photos by: Jon Upson
 TaylorPro Design and Remodeling, Inc.
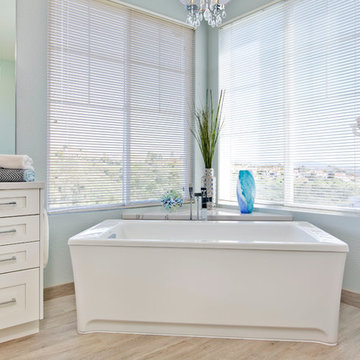
"The home remodeling process, from concept to a finished product, can be a long and stressful time for many couples. An endless number of questions always come to mind and timely decisions must be made if a successful project is desired. This is why we picked Taylor Pro Design and the reason we are so happy with the finished product! Kerry clearly explained what could and couldn’t be done from a design standpoint and the cost implications of the various options we were considering. In terms of the end product we couldn’t be happier. The attention to detail by his contractors is superb and Kerry’s willingness to make sure we were completely satisfied with everything is genuine and trustworthy. We would recommend Kerry Pro Design to anyone."
~ Julie S, Client
Designer: Kerry Taylor
Photos by: Jon Upson
43