
Search results for "Master tests" in Home Design Ideas
 Crawford & Burke
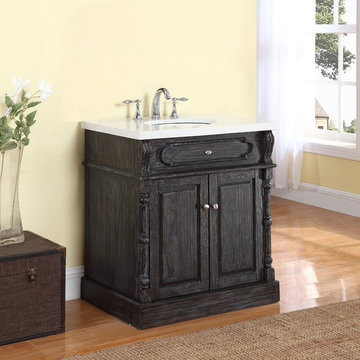
Baymore bathroom vanity base is constructed of Birch veneer, MDF, and Poplar solids. Features include two doors that open to storage, faux top drawer, stratus charcoal gray distressed farmhouse finish, and brushed steel hardware. Vanity is further complimented by Avenza stone marble white and gray vanity top with sink. The marble veneer top has a marine plywood core that will stand the test of time in high moisture bathrooms. Our unique Patented "Unfold and Lock" technology makes assembly a breeze! Our process requires no tools for the assembly of the vanity base and top and only a screwdriver to fasten the vanity base to the wall.
 DIRTT Environmental Solutions
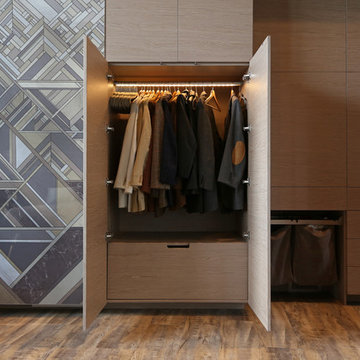
Hygge – pronounced "hoo-ga" – is coziness. A way of living that emphasizes the importance of simplicity and unwinding. It's hospitality and warmth. But at DIRTT, it also means a living lab. The home is a giant test subject for the possibilities of prefabricated construction. The home demonstrates what's possible when traditional craftsmanship and modern technology combine. Complex angles and curves become a possibility. Exquisite finishes become reality when labor costs are flipped on their head. The home has become what it was meant to be all along; a place to gather with colleagues, Clients, family and friends to break bread and get to know one another.

Find the right local pro for your project
 Housing & Building Association of Colorado Springs
The Home
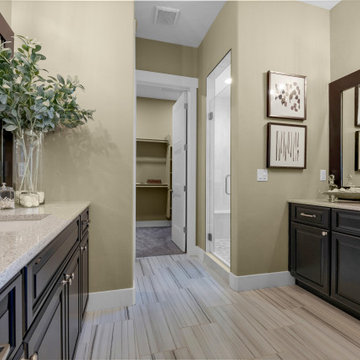
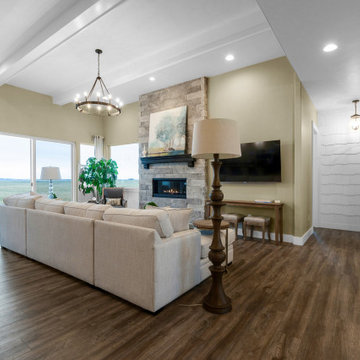
This beautiful home welcomes you with a charming, farmhouse façade, complete with white-washed stucco, wood beams, shutters and black accents.
Come inside to find a well-appointed kitchen which is not only gorgeous with antique white cabinets, hex tile backsplash and satin finish granite, but truly functional - showcasing a massive island with a little something extra special for our four-legged friends.
A stone fireplace and beamed ceilings can be found in the great room – a perfect spot for warm gatherings of family and friends.
The master suite features special attention to detail and custom trim work, a walk-out to a private patio, ambient lighting and a massive walk-in closet.
With an open and inviting layout, the main level features three bedrooms and a study for easy main level living, but it also has a bonus with an upper level dedicated to fun for adults and kids alike.
Surprises await you on your tour of this home - we invite you to come explore!
Hi-Point Home Builders is proud to introduce our newest floor plan, situated on a 35-acre lot, perfect for a down-home lifestyle with privacy, peace and quiet in Stagecoach Ranch.
The Builder
Award winning and lifetime Colorado Springs resident/owner of Hi-Point Home Builders, along with his team, has been dedicated to creating customized homes for each individual buyer. While focusing on the 3 E’s - Efficient, Economical and Energy-conscious, we are able to fulfill the dreams of those who are working with us. We are committed to providing high quality and environmentally friendly homes to our clients by designing innovative and highly creative custom home floor plans that our clients deserve. We offer flexibility within the home design for each client’s wants and needs while keeping budget in mind.
The Interior Design
This home begins with a classic farmhouse exterior – whitewashed stucco, board and batten siding, shutters and wood beams – as charming as it is beautiful. Once again, Dancing Horse Interiors showcases traditional design with contemporary touches throughout for a classic look that will stand the test of time.
Muted tones of blue, green and gray combined with cream and white, bring a refreshing and relaxing ambience to this home while black accents and lighting add a touch of sophistication. Loads of custom woodwork, including crisp white wainscot, bead board and beamed ceilings grace the interior, while the creative use of unexpected materials bring uniqueness and interest to the design. As always, for the little ones, there are surprises and fun spaces to explore! We invite you to spend some time exploring this beautifully executed home, proudly presented by Hi-Point Home Builders and Dancing Horse Interiors.
 Mantell-Hecathorn Builders
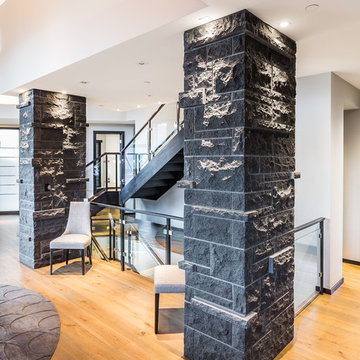
Perched high above the award-winning Mountain Course Hole #3 in the beautiful private golf community of Glacier Club, this exquisite home is the collaborative masterpiece of Architects Jon Pomeroy & John Courter, and Master Green Builders Greg & Hunter Mantell-Hecathorn. The complexity of the design and the challenging site make this home a striking combination of art, engineering, and high-performance building science. The contemporary design elements and incorporation of warm natural wood throughout the home create a modern and clean, yet comfortable environment for the Homeowner. Meticulously placed lighting, steel and glass accentuates custom details and the unique finishes. Like all homes by M-H Builders, this home was efficiently built using advanced building science techniques, highest quality materials and has undergone significant testing by an Independent, Certified Third-Party Energy Rater. This home achieved an impressive HERS® score of 20, which makes it 80% more efficient than a standard Code-Built home.
 Housing & Building Association of Colorado Springs
The Home
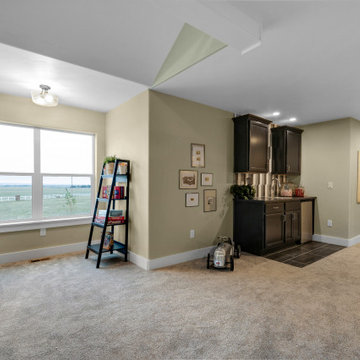
This beautiful home welcomes you with a charming, farmhouse façade, complete with white-washed stucco, wood beams, shutters and black accents.
Come inside to find a well-appointed kitchen which is not only gorgeous with antique white cabinets, hex tile backsplash and satin finish granite, but truly functional - showcasing a massive island with a little something extra special for our four-legged friends.
A stone fireplace and beamed ceilings can be found in the great room – a perfect spot for warm gatherings of family and friends.
The master suite features special attention to detail and custom trim work, a walk-out to a private patio, ambient lighting and a massive walk-in closet.
With an open and inviting layout, the main level features three bedrooms and a study for easy main level living, but it also has a bonus with an upper level dedicated to fun for adults and kids alike.
Surprises await you on your tour of this home - we invite you to come explore!
Hi-Point Home Builders is proud to introduce our newest floor plan, situated on a 35-acre lot, perfect for a down-home lifestyle with privacy, peace and quiet in Stagecoach Ranch.
The Builder
Award winning and lifetime Colorado Springs resident/owner of Hi-Point Home Builders, along with his team, has been dedicated to creating customized homes for each individual buyer. While focusing on the 3 E’s - Efficient, Economical and Energy-conscious, we are able to fulfill the dreams of those who are working with us. We are committed to providing high quality and environmentally friendly homes to our clients by designing innovative and highly creative custom home floor plans that our clients deserve. We offer flexibility within the home design for each client’s wants and needs while keeping budget in mind.
The Interior Design
This home begins with a classic farmhouse exterior – whitewashed stucco, board and batten siding, shutters and wood beams – as charming as it is beautiful. Once again, Dancing Horse Interiors showcases traditional design with contemporary touches throughout for a classic look that will stand the test of time.
Muted tones of blue, green and gray combined with cream and white, bring a refreshing and relaxing ambience to this home while black accents and lighting add a touch of sophistication. Loads of custom woodwork, including crisp white wainscot, bead board and beamed ceilings grace the interior, while the creative use of unexpected materials bring uniqueness and interest to the design. As always, for the little ones, there are surprises and fun spaces to explore! We invite you to spend some time exploring this beautifully executed home, proudly presented by Hi-Point Home Builders and Dancing Horse Interiors.
 Sceltas Custom Homes
There are so many components of this space that show functionality and glamour. We kept the bright white theme throughout this custom home and extended the shiplap and white high-end materials into the bathroom. One of our favorite pieces that really captured the look included a Victoria + Albert free standing tub. Working with Krystine Edwards on the interior design, the homeowners chose oversized lanterns over the vanities, which were purchased from a local lighting store – Carolina Lanterns. And, the Moroccan style mirrors added just the extra touch of charm. Now, let’s talk about the oversized walk-in, frameless glass shower. It is simply breathtaking. We used Bianca Carerra marble, arabesque tile and penny round tiles on the floor. With three shower heads, there’s the option to set the temperature to each person’s liking. Once the valves are set you never have to change it again; you simply turn on the water! This classic white look will stand the test of time, and the glamorous selections make it one of the most beautiful master bathrooms we’ve constructed.
Drone photography by Nick Holzworth

Sponsored
Sunbury, OH

J.Holderby - Renovations
Franklin County's Leading General Contractors - 2X Best of Houzz!


 Renewal By Andersen of New Mexico
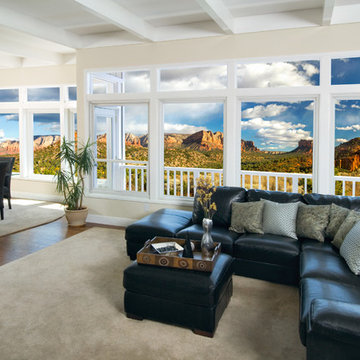
Durable. Beautiful. Custom crafted, made to order, and professionally installed.Energy-efficient replacement windows from Renewal by Andersen offer the elegance, strength, and stability of wood, with the low-maintenance features of vinyl.Investigate window styles below, or browse our different color, frame, grille, and hardware options to find the right style for your home. Ready to get started right now? Set up a free appointment to work with one of our design consultants.Made from the Andersen-exclusive Fibrex® composite material, your new windows will stand the test of time+… and look great doing it. What’s more, you’ll have peace of mind knowing they were installed by one of our own crews of master installers—true craftspeople who have experience replacing windows in homes of all shapes, sizes, and styles.Learn more about our installation process and the dedicated individuals who will be working in your home.
 DIRTT Environmental Solutions

Hygge – pronounced "hoo-ga" – is coziness. A way of living that emphasizes the importance of simplicity and unwinding. It's hospitality and warmth. But at DIRTT, it also means a living lab. The home is a giant test subject for the possibilities of prefabricated construction. The home demonstrates what's possible when traditional craftsmanship and modern technology combine. Complex angles and curves become a possibility. Exquisite finishes become reality when labor costs are flipped on their head. The home has become what it was meant to be all along; a place to gather with colleagues, Clients, family and friends to break bread and get to know one another.
 Richmond Hill Design + Build
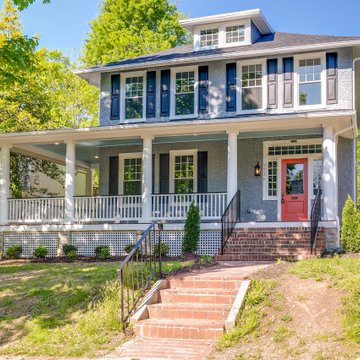
Welcome to 3226 Hanes Avenue in the burgeoning Brookland Park Neighborhood of Richmond’s historic Northside. Designed and built by Richmond Hill Design + Build, this unbelievable rendition of the American Four Square was built to the highest standard, while paying homage to the past and delivering a new floor plan that suits today’s way of life! This home features over 2,400 sq. feet of living space, a wraparound front porch & fenced yard with a patio from which to enjoy the outdoors. A grand foyer greets you and showcases the beautiful oak floors, built in window seat/storage and 1st floor powder room. Through the french doors is a bright office with board and batten wainscoting. The living room features crown molding, glass pocket doors and opens to the kitchen. The kitchen boasts white shaker-style cabinetry, designer light fixtures, granite countertops, pantry, and pass through with view of the dining room addition and backyard. Upstairs are 4 bedrooms, a full bath and laundry area. The master bedroom has a gorgeous en-suite with his/her vanity, tiled shower with glass enclosure and a custom closet. This beautiful home was restored to be enjoyed and stand the test of time.
 Housing & Building Association of Colorado Springs
The Home
This beautiful home welcomes you with a charming, farmhouse façade, complete with white-washed stucco, wood beams, shutters and black accents.
Come inside to find a well-appointed kitchen which is not only gorgeous with antique white cabinets, hex tile backsplash and satin finish granite, but truly functional - showcasing a massive island with a little something extra special for our four-legged friends.
A stone fireplace and beamed ceilings can be found in the great room – a perfect spot for warm gatherings of family and friends.
The master suite features special attention to detail and custom trim work, a walk-out to a private patio, ambient lighting and a massive walk-in closet.
With an open and inviting layout, the main level features three bedrooms and a study for easy main level living, but it also has a bonus with an upper level dedicated to fun for adults and kids alike.
Surprises await you on your tour of this home - we invite you to come explore!
Hi-Point Home Builders is proud to introduce our newest floor plan, situated on a 35-acre lot, perfect for a down-home lifestyle with privacy, peace and quiet in Stagecoach Ranch.
The Builder
Award winning and lifetime Colorado Springs resident/owner of Hi-Point Home Builders, along with his team, has been dedicated to creating customized homes for each individual buyer. While focusing on the 3 E’s - Efficient, Economical and Energy-conscious, we are able to fulfill the dreams of those who are working with us. We are committed to providing high quality and environmentally friendly homes to our clients by designing innovative and highly creative custom home floor plans that our clients deserve. We offer flexibility within the home design for each client’s wants and needs while keeping budget in mind.
The Interior Design
This home begins with a classic farmhouse exterior – whitewashed stucco, board and batten siding, shutters and wood beams – as charming as it is beautiful. Once again, Dancing Horse Interiors showcases traditional design with contemporary touches throughout for a classic look that will stand the test of time.
Muted tones of blue, green and gray combined with cream and white, bring a refreshing and relaxing ambience to this home while black accents and lighting add a touch of sophistication. Loads of custom woodwork, including crisp white wainscot, bead board and beamed ceilings grace the interior, while the creative use of unexpected materials bring uniqueness and interest to the design. As always, for the little ones, there are surprises and fun spaces to explore! We invite you to spend some time exploring this beautifully executed home, proudly presented by Hi-Point Home Builders and Dancing Horse Interiors.

Sponsored
Sunbury, OH
J.Holderby - Renovations
Franklin County's Leading General Contractors - 2X Best of Houzz!
 Gialluisi Custom Homes
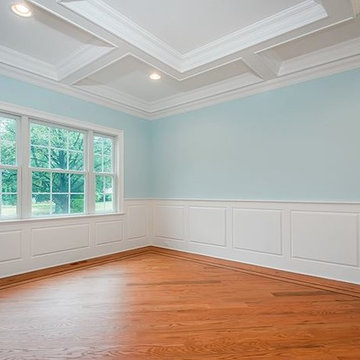
This custom Gialluisi Home room design is perfect as a family room, but it can also easily be transformed into a baby's room. It is luminous and welcoming, and the vaulted ceiling gives it the personality it needs.
Go to www.gialluisihomes.com and call 908-206-4659 for additional information.
 Mantell-Hecathorn Builders
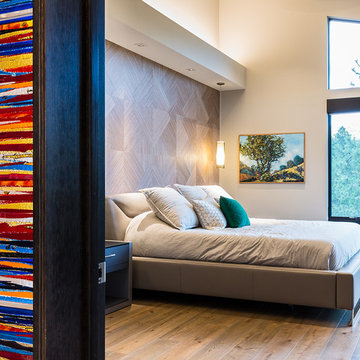
Perched high above the award-winning Mountain Course Hole #3 in the beautiful private golf community of Glacier Club, this exquisite home is the collaborative masterpiece of Architects Jon Pomeroy & John Courter, and Master Green Builders Greg & Hunter Mantell-Hecathorn. The complexity of the design and the challenging site make this home a striking combination of art, engineering, and high-performance building science. The contemporary design elements and incorporation of warm natural wood throughout the home create a modern and clean, yet comfortable environment for the Homeowner. Meticulously placed lighting, steel and glass accentuates custom details and the unique finishes. Like all homes by M-H Builders, this home was efficiently built using advanced building science techniques, highest quality materials and has undergone significant testing by an Independent, Certified Third-Party Energy Rater. This home achieved an impressive HERS® score of 20, which makes it 80% more efficient than a standard Code-Built home.
 Cavity Sliders

Cavity Sliders Richelieu KN Crowder Type C Pocket Door Kit
The KN Crowder Type C Pocket Door Kit is designed for a single sliding wood door weighing up to 150 lb (68 kg).
Features:
– For 2 x 4 wood construction
– 2 kits to choose from for different door sizes:
– KN400 for door 18 in (457.2 mm) to 36 in (914.4 mm) wide x 80 in (2032 mm) to 84 in (2133 mm) tall
– KN400C4896 for door 36 in (914.4 mm) to 48 in (1219 mm) wide x 96 in (2438 mm) tall
– Quick-release spin wheel device
– Included roll form steel uprights to build pocket area
– Self-supporting upper running track mounted end to end
– Width and height can be cut down
– Cycle tested 150 000 cycles
– Simple and flexible installation
– Optional joiner plate for biparting applications
Ideal for residential and commercial door applications for bathroom, bedroom, office, kitchen, and standard access doors.
 Amy Ramirez Interiors

Renovated to stand the test of time, this kitchen was designed before the homeowners had kids. The goal for the open kitchen was to make timeless design choices that integrated into this open floorpan living situation and add functionality to the space. As a result, the homeowners now use the space for entertaining, kid's homework, art projects, cooking and baking.


 Solid Ground Construction
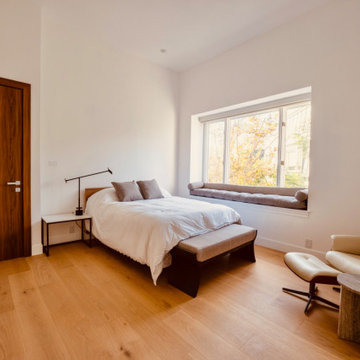
Primary bedroom at 10106 Empyrean Way, Century City, Los Angeles, opening to a treetop outlook. A built-in bench runs under the window, and the wide-plank white oak floor sits on the sound-rated assembly required by the building, tested to meet its acoustic standard. Remodeled by Solid Ground Construction, a licensed general contractor serving Century City, Beverly Hills, Santa Monica and greater Los Angeles.
 DC Interiors & Renovations
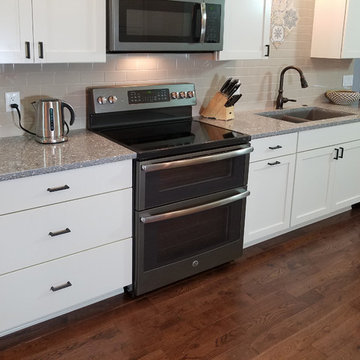
Walking through this property for the first time with the homeowner was interesting. We really do love historical properties and always want to see them returned to safe, comfortable, and very livable spaces. We saw a lot of opportunities in what some may have walked away from.
The transformation was met with some challenges along the way as you might expect from a 101 year old home that had not been updated. We saw them as opportunities and created solutions for each one that we met.
We started with structural engineering, and testing for asbestos and lead. Fortunately no Asbestos was present. We took everything down to studs and made sure the house was level and safe. We removed some walls, moved staircases and created a more functional layout for kitchen, hall bathroom, and added a bathroom to the master suite.
The end result is a beautiful “new” home with all the charm of its long history in a gorgeous and quaint neighborhood in Madison, WI.
54