
Search results for "Master theme" in Home Design Ideas

 Yorgos Efthymiadis Photography
Island style bedroom photo in Miami with beige walls
Island style bedroom photo in Miami with beige walls

 Visbeen Architects
Designed with an open floor plan and layered outdoor spaces, the Onaway is a perfect cottage for narrow lakefront lots. The exterior features elements from both the Shingle and Craftsman architectural movements, creating a warm cottage feel. An open main level skillfully disguises this narrow home by using furniture arrangements and low built-ins to define each spaces’ perimeter. Every room has a view to each other as well as a view of the lake. The cottage feel of this home’s exterior is carried inside with a neutral, crisp white, and blue nautical themed palette. The kitchen features natural wood cabinetry and a long island capped by a pub height table with chairs. Above the garage, and separate from the main house, is a series of spaces for plenty of guests to spend the night. The symmetrical bunk room features custom staircases to the top bunks with drawers built in. The best views of the lakefront are found on the master bedrooms private deck, to the rear of the main house. The open floor plan continues downstairs with two large gathering spaces opening up to an outdoor covered patio complete with custom grill pit.

 Ashley's Kitchen & Bath Design Studio
Wet bar - small rustic single-wall light wood floor and beige floor wet bar idea with an undermount sink, raised-panel cabinets, black cabinets, terrazzo countertops and slate backsplash
Find the right local pro for your project

 Chester County Kitchen & Bath
Gorgeous Master Bath remodel. A bright bathroom with a nautical theme. Fieldstone cabinetry, maple wood with white paint and latte glaze. Granite countertops and frameless shower enclosure. Beautiful blue glass subway tile sets off the bright nautical theme.

 Golden Rule Builders
Renovations to a large, pink-themed, master bathroom. Quite a dramatic difference as evidenced by these before and after photos!
Photos: Dennis A. Taylor

 Vanessa Rome Interiors
Bedroom - mid-sized contemporary master carpeted bedroom idea in New York with white walls and no fireplace

 Anne Rae Design
Found Creative Studios
Mid-sized transitional white tile and ceramic tile porcelain tile alcove shower photo in San Diego with an undermount sink, recessed-panel cabinets, dark wood cabinets, quartz countertops, a one-piece toilet and white walls
Mid-sized transitional white tile and ceramic tile porcelain tile alcove shower photo in San Diego with an undermount sink, recessed-panel cabinets, dark wood cabinets, quartz countertops, a one-piece toilet and white walls

Sponsored
Delaware, OH

Buckeye Basements, Inc.
Central Ohio's Basement Finishing ExpertsBest Of Houzz '13-'21

 Ulrich Inc
Ulrich Designer: Aparna Vijayan; Photography by Ozzie (rvoiiiphoto.com)
We designed this master bathroom space staying true to the Frank Lloyd Wright theme of the Prairie style home it is in. We incorporated Arts & Crafts style cabinetry with flush walnut pegs for interest. Custom stained glass windows match the theme and allow for both light and privacy. Amenities include his and hers vanities with onyx vessel sinks, a large performance shower, whirlpool tub, a separate toilet room (behind the mirrored door), and lots of storage.
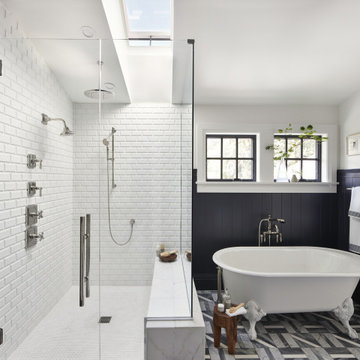
 VELUX
A VELUX skylight over the shower creates an outdoor bathing experience within the comfort of your home. Plus, the skylight opens to release humid air to keep the bathroom fresh and dry.

 Carly Umberger
Bedroom makeover. Bed made by hand from hand-cut trees and pine board. I added lighting and feminine details to create a romantic feel as well as to balance out the rustic elements. Mirrors were used to create the illusion of more space and to enhance the glow of the lighting. The entire room was redone by rethinking existing decorations and just a few additions. Including materials to make the bed, the total redo was still under $400.

 TINEKE TRIGGS
Suzanne Scott
Example of a mid-sized transitional formal and open concept dark wood floor and brown floor living room design in San Francisco with blue walls
Example of a mid-sized transitional formal and open concept dark wood floor and brown floor living room design in San Francisco with blue walls

 Mikiten Architecture
One of the themes of the project is the use of built-in storage (both owners are teachers) in an architectural way. This two-sided storage at the stair separates it from the Craft Room and creates a hallway to the Master Suite.
Photo: Erick Mikiten, AIA

 gfh Architecture
Master Bedroom
Bedroom - mid-sized traditional master carpeted bedroom idea in San Luis Obispo with yellow walls
Bedroom - mid-sized traditional master carpeted bedroom idea in San Luis Obispo with yellow walls

Sponsored
Columbus, OH

Hope Restoration & General Contracting
Columbus Design-Build, Kitchen & Bath Remodeling, Historic Renovations

 Vani Sayeed Studios
Interior Design - Vani Sayeed Studios
Photography - Jared Kuzia
Inspiration for a transitional kids' white tile and porcelain tile porcelain tile alcove shower remodel in Boston with an undermount sink, shaker cabinets, white cabinets, terrazzo countertops and pink walls
Inspiration for a transitional kids' white tile and porcelain tile porcelain tile alcove shower remodel in Boston with an undermount sink, shaker cabinets, white cabinets, terrazzo countertops and pink walls


 REYNOLDS ASH + ASSOCIATES
Inspiration for a large rustic master stone tile and brown tile freestanding bathtub remodel in Albuquerque with a vessel sink, flat-panel cabinets, distressed cabinets, granite countertops and beige walls



Sponsored
Columbus, OH

Wannemacher Interiors
Customized Award-Winning Interior Design Solutions in Franklin Cnty OH

 User
Laura Dominguez
Inspiration for a transitional master dark wood floor bedroom remodel in Austin with beige walls
Inspiration for a transitional master dark wood floor bedroom remodel in Austin with beige walls

 Belle Decor & Design
Inspiration for a mid-sized contemporary ceramic tile and beige floor foyer remodel in Orlando with white walls and a white front door

 Design Stories
Inspiration for a small 1960s guest concrete floor and white floor bedroom remodel in Los Angeles with gray walls and no fireplace
183