
Search results for "Master theme" in Home Design Ideas

 Remodel Works Bath & Kitchen
This luxurious master bathroom includes #isteamcontrols for ultimate shower comfort, a Schon Amelia #freestandingtub, and #iconbtubvalve system to enhance the bathroom experience.
This #modernbathroomremodel includes beautiful #starmarkmaplecornlinencabinets and linen cabinets that are both functional and stylish. The #sconcelighting throughout the bathroom enhances the relaxing tone and reflects elegantly off the grey paint.

 Kennedy Rae Interiors
Transitional Master Bedroom by Kennedy Rae Interiors
Jessica Lynn Mendoza Photography
Bedroom - mid-sized transitional master dark wood floor bedroom idea in Los Angeles with gray walls and no fireplace
Bedroom - mid-sized transitional master dark wood floor bedroom idea in Los Angeles with gray walls and no fireplace

 Re-Bath of Central Oregon
Example of a mid-sized beach style master beige tile, brown tile, gray tile and ceramic tile ceramic tile alcove bathtub design with raised-panel cabinets, dark wood cabinets, an urinal, beige walls, an undermount sink and solid surface countertops
Find the right local pro for your project

 Miller-Roodell Architects Ltd
Juxtaposing a Southern Colorado setting with a Moorish feel, North Star Ranch explores a distinctive Mediterranean architectural style in the foothills of the Sangre de Cristo Mountains. The owner raises cutting horses, but has spent much of her free time traveling the world. She has brought art and artifacts from those journeys into her home, and they work in combination to establish an uncommon mood. The stone floor, stucco and plaster walls, troweled stucco exterior, and heavy beam and trussed ceilings welcome guests as they enter the home. Open spaces for socializing, both outdoor and in, are what those guests experience but to ensure the owner's privacy, certain spaces such as the master suite and office can be essentially 'locked off' from the rest of the home. Even in the context of the region's extraordinary rock formations, North Star Ranch conveys a strong sense of personality.

 I.Castillo Designs
Nautical themed kids room that will never want to make them leave! Simple and minimalistic room that has muted blues and ocean themed art pieces to incorporate the ocean in the room.

 FORBES MASTERS
Kimberly Murray Photography
Enclosed dining room - transitional dark wood floor enclosed dining room idea in Atlanta with brown walls
Enclosed dining room - transitional dark wood floor enclosed dining room idea in Atlanta with brown walls

 Extreme Developers, Inc
Example of a transitional brown tile multicolored floor powder room design in Los Angeles with flat-panel cabinets, medium tone wood cabinets, a two-piece toilet, white walls, an undermount sink and white countertops

Sponsored
Columbus, OH

Hope Restoration & General Contracting
Columbus Design-Build, Kitchen & Bath Remodeling, Historic Renovations
 ALUKA Design + Co.
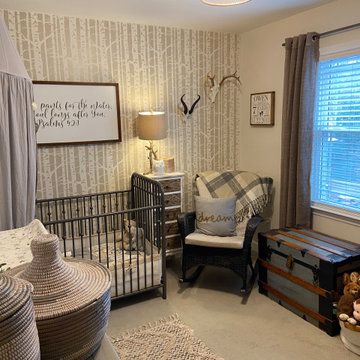
Woodlands themed nursery with birch trees painted on the wall and a toy chest handed down from grandparents.
Nursery - mid-sized eclectic boy carpeted and gray floor nursery idea in Charlotte with beige walls
Nursery - mid-sized eclectic boy carpeted and gray floor nursery idea in Charlotte with beige walls

Inspiration for a small timeless built-in desk medium tone wood floor study room remodel in Portland with beige walls

 Alpine Lumber
Builder | Thin Air Construction |
Electrical Contractor- Shadow Mtn. Electric
Photography | Jon Kohlwey
Designer | Tara Bender
Starmark Cabinetry
Example of a large mountain style master gray tile and stone tile gray floor freestanding bathtub design in Denver with shaker cabinets, dark wood cabinets, beige walls, an undermount sink, granite countertops and gray countertops
Example of a large mountain style master gray tile and stone tile gray floor freestanding bathtub design in Denver with shaker cabinets, dark wood cabinets, beige walls, an undermount sink, granite countertops and gray countertops


 Badeloft
Factory Direct Pricing. Please Call 415-644-5888 to visit our Showroom or to get for more info. Please visit our website at www.badeloft.com. Our showroom is located at 2829 Bridgeway Sausalito, CA 94965. Photos Owned by Badeloft USA LLC.
 Ready 2 Remodel
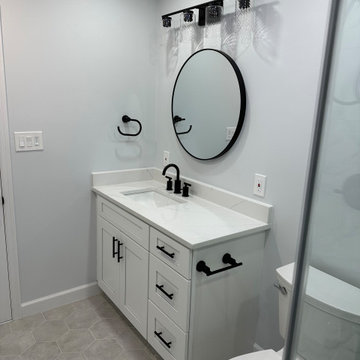
A Black and white themed Bathroom with Grey Hexagon floor Tile. The Shower walls are 12x24 White Porcelain Tile with Grey Veining to complement the Black and Grey Hexagon Shower floor. Also used in the Niche and Additional Soap Dish. The vanity is White with Black handles and a Black Widespread Faucet. Includes Undermount Sink with a White Ultra Quartz Vanity Top.



 T.A. French - Custom Builder
Example of a mid-sized transitional dark wood floor and brown floor double front door design in Austin with gray walls and a black front door

 Arch Studio, Inc.
Best of Houzz Design & Service 2014.
--Photography by Paul Dyer.
Living room - large transitional open concept medium tone wood floor living room idea in San Francisco with gray walls, a standard fireplace and a stone fireplace
Living room - large transitional open concept medium tone wood floor living room idea in San Francisco with gray walls, a standard fireplace and a stone fireplace
 jARCHITECTS: Jim Rymsza, RA
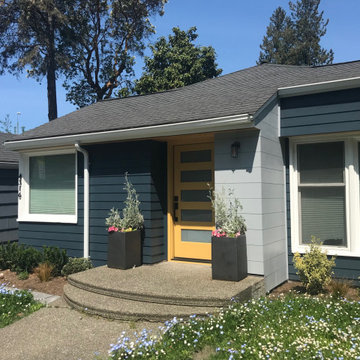
A new entry with color highlights to bring about a cohesive theme
Inspiration for a 1950s entryway remodel in Seattle
Inspiration for a 1950s entryway remodel in Seattle

 Budget Blinds
Luminous pinch pleat drapery panels shimmer against outside light and give this family room a luxurious feel.
Living room - mid-sized contemporary formal and enclosed light wood floor living room idea in Orange County with beige walls, no fireplace and no tv
Living room - mid-sized contemporary formal and enclosed light wood floor living room idea in Orange County with beige walls, no fireplace and no tv



179