
Search results for "Master theme" in Home Design Ideas

 Meriwether Design Group
Kathryn McAdams for Meriwether Design Group
Example of a transitional bathroom design in Atlanta
Example of a transitional bathroom design in Atlanta

 nicole chouinard color & design
Living room - contemporary medium tone wood floor living room idea in San Francisco with white walls and a standard fireplace

Find the right local pro for your project

 Shea Homes Charlotte
Introducing the Courtyard Collection at Sonoma, located near Ballantyne in Charlotte. These 51 single-family homes are situated with a unique twist, and are ideal for people looking for the lifestyle of a townhouse or condo, without shared walls. Lawn maintenance is included! All homes include kitchens with granite counters and stainless steel appliances, plus attached 2-car garages. Our 3 model homes are open daily! Schools are Elon Park Elementary, Community House Middle, Ardrey Kell High. The Hanna is a 2-story home which has everything you need on the first floor, including a Kitchen with an island and separate pantry, open Family/Dining room with an optional Fireplace, and the laundry room tucked away. Upstairs is a spacious Owner's Suite with large walk-in closet, double sinks, garden tub and separate large shower. You may change this to include a large tiled walk-in shower with bench seat and separate linen closet. There are also 3 secondary bedrooms with a full bath with double sinks.

 R. Cartwright Design
Reclaimed wood beams and columns define the recessed bed nook in the master bedroom.
Heidi Zeiger
Bedroom - transitional master bedroom idea
Bedroom - transitional master bedroom idea

 Flat Rate Remodeling, Inc.
A closer look at the tub with jets, notice the full slab tub to elevate the look for this bathroom
Inspiration for a large scandinavian master brown tile and ceramic tile light wood floor and brown floor corner bathtub remodel in Los Angeles with raised-panel cabinets, dark wood cabinets, a two-piece toilet, white walls, an undermount sink, quartzite countertops, a hinged shower door and white countertops
Inspiration for a large scandinavian master brown tile and ceramic tile light wood floor and brown floor corner bathtub remodel in Los Angeles with raised-panel cabinets, dark wood cabinets, a two-piece toilet, white walls, an undermount sink, quartzite countertops, a hinged shower door and white countertops

 Aria Stone Gallery
Oversized mirrors and windows are ideal for this timeless, monochromatic bathroom in order for the natural light to reflect and shine throughout the hanoi pure white marble countertops and mosaic tile floor. The dark wooden beams seen overhead nicely hint to the warm kitchen island as the geometric stainless steel light fixture adds for an interesting art piece.

Sponsored
Delaware, OH

Buckeye Basements, Inc.
Central Ohio's Basement Finishing ExpertsBest Of Houzz '13-'21

 13 Hub Lane
Example of a mid-sized transitional master carpeted and beige floor bedroom design in San Diego with white walls


 Afka Designs Ltd.
Beautiful spa like bathroom with aqua blue wall paint. Relaxes your body and mind immediately!!
Large beach style master beige tile and ceramic tile ceramic tile double shower photo in Austin with raised-panel cabinets, white cabinets, a hot tub, a one-piece toilet, blue walls, a drop-in sink and granite countertops
Large beach style master beige tile and ceramic tile ceramic tile double shower photo in Austin with raised-panel cabinets, white cabinets, a hot tub, a one-piece toilet, blue walls, a drop-in sink and granite countertops

 HAVEN BUILDERS, LLC
Country dark wood floor great room photo in Austin with a farmhouse sink, raised-panel cabinets, distressed cabinets, granite countertops, white backsplash, stainless steel appliances, an island and beige walls

 Modern Style Contractor LLC
Example of a large master medium tone wood floor freestanding bathtub design in DC Metro with flat-panel cabinets, white cabinets, a one-piece toilet and beige walls

Sponsored
Fredericksburg, OH

High Point Cabinets
Columbus' Experienced Custom Cabinet Builder | 4x Best of Houzz Winner
 Fiore Interiors
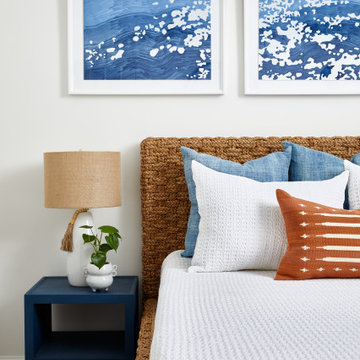
Calming, compact guest bedroom on Sebago Lake. Full project on our website.
Example of a small beach style guest light wood floor bedroom design in Portland Maine with white walls
Example of a small beach style guest light wood floor bedroom design in Portland Maine with white walls

 Vanessa Rome Interiors
Mid-sized transitional master light wood floor bedroom photo in New York with a standard fireplace, a stone fireplace and gray walls

 Design Alliance
Inspiration for a mid-sized modern master mosaic tile ceramic tile bathroom remodel in Albuquerque with beige walls, quartz countertops, flat-panel cabinets, gray cabinets and a trough sink
 The Ervin Group
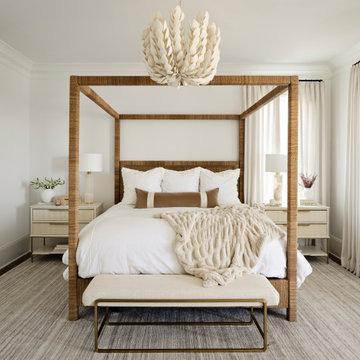
Bedroom - large transitional master medium tone wood floor and brown floor bedroom idea in Nashville with white walls

Sponsored
Delaware, OH
Buckeye Basements, Inc.
Central Ohio's Basement Finishing ExpertsBest Of Houzz '13-'21

 Denise Davies
JANE BEILES
Example of a large eclectic master white tile and stone tile marble floor and gray floor claw-foot bathtub design in New York with furniture-like cabinets, blue cabinets, an undermount sink, marble countertops and multicolored walls
Example of a large eclectic master white tile and stone tile marble floor and gray floor claw-foot bathtub design in New York with furniture-like cabinets, blue cabinets, an undermount sink, marble countertops and multicolored walls

 Renovisions
The owners of this 1980’s built-home wanted to create a completely new look for their outdated master bath and turned to Renovisions for design and build services. Having perused Renovisions website, they were confident they made the right choice to help them transform their ordinary space into something truly extraordinary. The design team created several configurations for the homeowners review until they nailed down one particular design that would create that wow factor.
The main challenges were creating an open, spacious feel and maximizing natural light and ventilation with plenty of storage and customizations. The addition of a second window allows ample light into the space throughout the day along with the recessed and sconce lights which were perfectly placed. Storage, which was a key element of this design, includes two separate vanity cabinets (his and hers) with plenty of space for needed toiletries, a matching framed medicine cabinet for her and a custom built cubby for him. Built on site was a linen closet with both roll out and stationary shelves for towels and shower supplies. The spacious walk-in, all tiled shower boasts ‘no door’ access with lineal drain, traditional fixed and hand-held shower heads and a rounded shower seat. Polished black granite was used inside the cubby and topping both the threshold and seat creating a nice contrast to and tying in with the floor. The decorative grab bar ensures safety for these homeowners while showering. The heated floors added throughout the bath take the edge off when stepping out of the warm shower and are conveniently operated by a 24 hour programmable thermostat. Classic white subway tile and chair rail trims adorne all walls and tie in nicely to each vanity station. Carrera look quartz was the perfect choice for countertops creating a clean fresh look. Stunning marble basket-weave mosaic floor tile set the stage in this exquisite bath as the beautiful white painted cabinetry softened the overall feel of the space.
These homeowners are not saving spa retreats for once-a-year vacations anymore, they now enjoy a relaxing spa-like shower experience every day in their own home!

 Classic Home Improvements
This large bathroom remodel was a breath of fresh air for the home owners. The bathroom was previously dated and needed a more modern look. The owners desired a a modern fresh beach themed bathroom. Blue tile and accents can be seen throughout the bathroom. The large walk in shower is also a big focal point in this bathroom remodel! Photos by Preview First
198