
Search results for "Master theme" in Home Design Ideas

 Dreamstar Custom Homes
Trendy gray floor alcove shower photo in Miami with louvered cabinets, dark wood cabinets, blue walls, a vessel sink, tile countertops and gray countertops


 Farinelli Construction, Inc.
Andy Warren
Inspiration for a craftsman gray tile doorless shower remodel with white cabinets, granite countertops and gray walls
Inspiration for a craftsman gray tile doorless shower remodel with white cabinets, granite countertops and gray walls
Find the right local pro for your project

 Linda Adams Interior Design
New addition following the English theme.
Bedroom - bedroom idea in Santa Barbara
Bedroom - bedroom idea in Santa Barbara

 OpenScope Studio
Master bedroom with a view of Ocean Beach.
Michele Lee Wilson
Inspiration for a modern master light wood floor bedroom remodel in San Francisco with white walls, a wood stove and a metal fireplace
Inspiration for a modern master light wood floor bedroom remodel in San Francisco with white walls, a wood stove and a metal fireplace
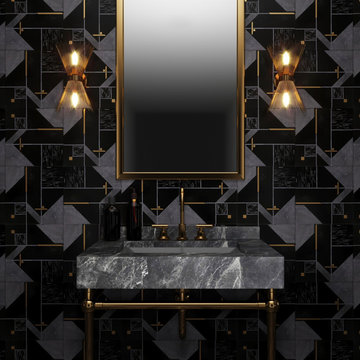
 Mir Mosaic Collections
A gorgeous black and brass marble tile with an Art Deco style that will make any home or commercial interior project stand out. A testament to the 1920s when glamour and lux were all the rage; This marble tile will stun, as it does in this opulent bathroom design.

 Visbeen Architects
Designed with an open floor plan and layered outdoor spaces, the Onaway is a perfect cottage for narrow lakefront lots. The exterior features elements from both the Shingle and Craftsman architectural movements, creating a warm cottage feel. An open main level skillfully disguises this narrow home by using furniture arrangements and low built-ins to define each spaces’ perimeter. Every room has a view to each other as well as a view of the lake. The cottage feel of this home’s exterior is carried inside with a neutral, crisp white, and blue nautical themed palette. The kitchen features natural wood cabinetry and a long island capped by a pub height table with chairs. Above the garage, and separate from the main house, is a series of spaces for plenty of guests to spend the night. The symmetrical bunk room features custom staircases to the top bunks with drawers built in. The best views of the lakefront are found on the master bedrooms private deck, to the rear of the main house. The open floor plan continues downstairs with two large gathering spaces opening up to an outdoor covered patio complete with custom grill pit.

Sponsored
Sunbury, OH

J.Holderby - Renovations
Franklin County's Leading General Contractors - 2X Best of Houzz!

 BCB Homes, Inc.
Large trendy master dark wood floor bedroom photo in Miami with white walls and no fireplace

 DGI Design x Build
Photo Credit: Dustin Halleck
Example of a mid-sized trendy master bedroom design in Chicago with gray walls and no fireplace
Example of a mid-sized trendy master bedroom design in Chicago with gray walls and no fireplace

 Signature Interiors/Rita Coltrane
Inspiration for a contemporary master freestanding bathtub remodel in Denver with blue walls
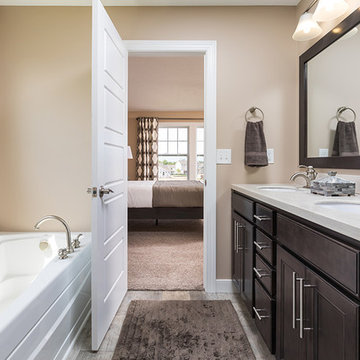


 Degnan Design-Build-Remodel
The master bedroom has an aviation-themed ceiling fan, as both clients have their pilot's license.
Bedroom - mid-sized eclectic bedroom idea
Bedroom - mid-sized eclectic bedroom idea

 Natalie Bachli Interior Design
Kat Alves Photography
Inspiration for a small contemporary carpeted and beige floor bedroom remodel in Sacramento with beige walls
Inspiration for a small contemporary carpeted and beige floor bedroom remodel in Sacramento with beige walls

Sponsored
Columbus, OH
Free consultation for landscape design!

Peabody Landscape Group
Franklin County's Reliable Landscape Design & Contracting

 Advance Design Studio, Ltd.
This 1930's Barrington Hills farmhouse was in need of some TLC when it was purchased by this southern family of five who planned to make it their new home. The renovation taken on by Advance Design Studio's designer Scott Christensen and master carpenter Justin Davis included a custom porch, custom built in cabinetry in the living room and children's bedrooms, 2 children's on-suite baths, a guest powder room, a fabulous new master bath with custom closet and makeup area, a new upstairs laundry room, a workout basement, a mud room, new flooring and custom wainscot stairs with planked walls and ceilings throughout the home.
The home's original mechanicals were in dire need of updating, so HVAC, plumbing and electrical were all replaced with newer materials and equipment. A dramatic change to the exterior took place with the addition of a quaint standing seam metal roofed farmhouse porch perfect for sipping lemonade on a lazy hot summer day.
In addition to the changes to the home, a guest house on the property underwent a major transformation as well. Newly outfitted with updated gas and electric, a new stacking washer/dryer space was created along with an updated bath complete with a glass enclosed shower, something the bath did not previously have. A beautiful kitchenette with ample cabinetry space, refrigeration and a sink was transformed as well to provide all the comforts of home for guests visiting at the classic cottage retreat.
The biggest design challenge was to keep in line with the charm the old home possessed, all the while giving the family all the convenience and efficiency of modern functioning amenities. One of the most interesting uses of material was the porcelain "wood-looking" tile used in all the baths and most of the home's common areas. All the efficiency of porcelain tile, with the nostalgic look and feel of worn and weathered hardwood floors. The home’s casual entry has an 8" rustic antique barn wood look porcelain tile in a rich brown to create a warm and welcoming first impression.
Painted distressed cabinetry in muted shades of gray/green was used in the powder room to bring out the rustic feel of the space which was accentuated with wood planked walls and ceilings. Fresh white painted shaker cabinetry was used throughout the rest of the rooms, accentuated by bright chrome fixtures and muted pastel tones to create a calm and relaxing feeling throughout the home.
Custom cabinetry was designed and built by Advance Design specifically for a large 70” TV in the living room, for each of the children’s bedroom’s built in storage, custom closets, and book shelves, and for a mudroom fit with custom niches for each family member by name.
The ample master bath was fitted with double vanity areas in white. A generous shower with a bench features classic white subway tiles and light blue/green glass accents, as well as a large free standing soaking tub nestled under a window with double sconces to dim while relaxing in a luxurious bath. A custom classic white bookcase for plush towels greets you as you enter the sanctuary bath.
Joe Nowak


 Divine Custom Homes
Spacecrafting
Inspiration for a contemporary medium tone wood floor and brown floor bedroom remodel in Minneapolis with brown walls
Inspiration for a contemporary medium tone wood floor and brown floor bedroom remodel in Minneapolis with brown walls


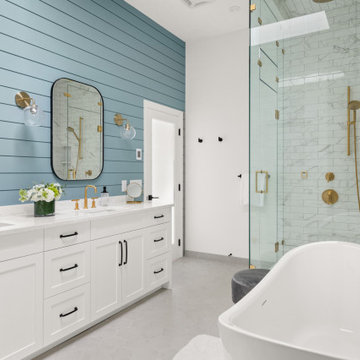
 Elle Cherie | Inspired Interiors
Example of a large transitional master marble tile gray floor, double-sink, shiplap wall and ceramic tile freestanding bathtub design in Calgary with shaker cabinets, white cabinets, white walls, an undermount sink, quartz countertops, a hinged shower door, white countertops, a built-in vanity and a two-piece toilet

 Schryver Design LLC
Three apartments were combined to create this 7 room home in Manhattan's West Village for a young couple and their three small girls. A kids' wing boasts a colorful playroom, a butterfly-themed bedroom, and a bath. The parents' wing includes a home office for two (which also doubles as a guest room), two walk-in closets, a master bedroom & bath. A family room leads to a gracious living/dining room for formal entertaining. A large eat-in kitchen and laundry room complete the space. Integrated lighting, audio/video and electric shades make this a modern home in a classic pre-war building.
Photography by Peter Kubilus

 User
Beach themed master bathroom using existing dark green fiberglass shower and drop in whirlpool. Replaced with Moen Kingsley brushed bronze shower, vanity and whirlpool fixtures. Custom frameless infinity shower door and panel enclosure. White tile floor with dark green accents. 3-Vanity light fixtures with amber globes. Moen Mirrorscapes brushed bronze mirror trim. Beach themed decor. Traditional raised panel double bowl vanity with cultured marble vanity top with integrated bowls and backsplash. Moen Kingsley bathroom accessories in brushed bronze.
197