
Search results for "Master theme" in Home Design Ideas

 Vincent Longo Custom Builders
Bedroom - mid-sized transitional guest carpeted and gray floor bedroom idea in Atlanta with no fireplace and pink walls

 Kelly Wearstler
The 10,000 sq. ft. Bellagio Residence was a 1939 Georgian Revival overlooking the manicured links of the Bel Air Country Club that was in need of a modern touch. Stripped down to the studs, Wearstler worked to create an additional 3,000 sq. ft. of living space, pushed up the ceiling heights, broadened windows and doors to allow more light and completely carved out a new master suite upstairs. Mixing the personalities of the clients, one slightly more conservative and focused on comfort, the other a little feistier that wanted something unique, Wearstler took a daredevil approach and created a high-chroma style that has become her new signature approach. Italian antiques, custom rugs inspired by silk scarves, hand-painted wallcoverings, bright hits of color like a tiger print Fuchsia velvet sofa against a plum colored pyramid studded wall and endless amounts of onyx and marble slab walls and floors make for an unapologetically lavish and seductive home.
Photo Credit: Grey Crawford
 Lauren Shadid Architecture + Interiors
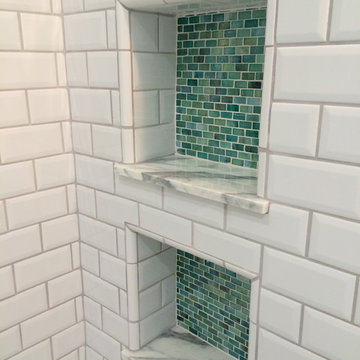
Example of a transitional glass tile home design design in Los Angeles with marble countertops
Find the right local pro for your project
 Sharron Doyle
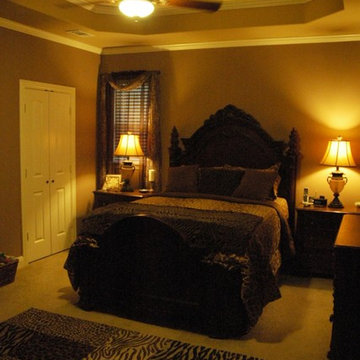
The master bedroom always seems to be the last "decorated" space in my homes. Three years ago, my husband and I relocated to a community in east Texas, called "Safari Waters Ranch". Exotic animals such as zebra, antelope and 4 different varieties of deer run free in the neighborhood. It seemed natural that I decided to decided to re-do my master bedroom in a "Safari" theme. For reference, this room is approximately 13x16 feet.

 Visbeen Architects
Designed with an open floor plan and layered outdoor spaces, the Onaway is a perfect cottage for narrow lakefront lots. The exterior features elements from both the Shingle and Craftsman architectural movements, creating a warm cottage feel. An open main level skillfully disguises this narrow home by using furniture arrangements and low built-ins to define each spaces’ perimeter. Every room has a view to each other as well as a view of the lake. The cottage feel of this home’s exterior is carried inside with a neutral, crisp white, and blue nautical themed palette. The kitchen features natural wood cabinetry and a long island capped by a pub height table with chairs. Above the garage, and separate from the main house, is a series of spaces for plenty of guests to spend the night. The symmetrical bunk room features custom staircases to the top bunks with drawers built in. The best views of the lakefront are found on the master bedrooms private deck, to the rear of the main house. The open floor plan continues downstairs with two large gathering spaces opening up to an outdoor covered patio complete with custom grill pit.

 Design Me By Mahlah
This custom bed alcove was built by Dynamic Designs. The gorgeous blue upholstered platform bed stands out perfectly within the creamy white cabinetry and the soft taupe walls. Metal accents are seen throughout the room. Comfort and luxury are the theme for this master suite.
Photography by Devi Pride

 Anna O Design
Modern Chic Powder Room | Natick, MA | anna O design | Vanity: The Furniture Guild | Counter top: Imperial Danby Marble | Tile: Porcelanosa | Porcelanosa Stone Vessel sink | Faucet: Dornhbracht | Light fixture: Axo lighting

Sponsored
Delaware, OH

Buckeye Basements, Inc.
Central Ohio's Basement Finishing ExpertsBest Of Houzz '13-'21


 Splendor Styling
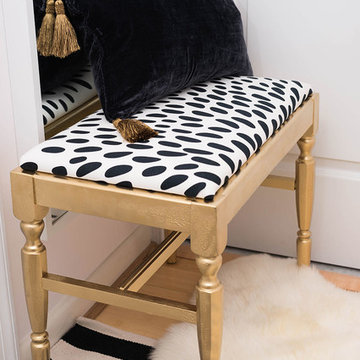
Small master bedroom in a DC Condo. Sexy elegance. Clean lines. Black and white palette with touches of fur and metallics.
Photos by: Nikky Rich
Inspiration for a small modern master bamboo floor home design remodel in DC Metro with white walls and no fireplace
Inspiration for a small modern master bamboo floor home design remodel in DC Metro with white walls and no fireplace

 Oakford Home Furnishings
This tower style linen cabinet, was commissioned by a customer looking to finish off their bathroom renovation with a custom made-to-fit linen cabinet that would match with their vanity.
We designed and built this nearly 7 foot tall cabinet for the customer using traditional joinery methods, using rabbets and dados to hold the shelves in place for a very solid finished piece. Decorative molding and trim was added to the bottom of the cabinet and the legs provide a pleasing negative space under the tall cabinet.
Prefabricated molding, that matched the customer's vanity, was added to the top of the piece for added effect.
The piece was sealed and then finished with a white cabinet enamel. Decorative knobs were added to also match the vanity in the bathroom.





 SMOOK Architecture & Urban Design, Inc.
This New England farmhouse style+5,000 square foot new custom home is located at The Pinehills in Plymouth MA.
The design of Talcott Pines recalls the simple architecture of the American farmhouse. The massing of the home was designed to appear as though it was built over time. The center section – the “Big House” - is flanked on one side by a three-car garage (“The Barn”) and on the other side by the master suite (”The Tower”).
The building masses are clad with a series of complementary sidings. The body of the main house is clad in horizontal cedar clapboards. The garage – following in the barn theme - is clad in vertical cedar board-and-batten siding. The master suite “tower” is composed of whitewashed clapboards with mitered corners, for a more contemporary look. Lastly, the lower level of the home is sheathed in a unique pattern of alternating white cedar shingles, reinforcing the horizontal nature of the building.


 Timberline Associates LLC
Cozy master bathroom that incorporates the rustic theme found throughout the home.
Inspiration for a rustic bathroom remodel with beige walls
Inspiration for a rustic bathroom remodel with beige walls

 ReDefined Interiors by Tara
We came up with a nautical theme to use existing outdated bathroom color scheme with the new feel. Pottery Barn towels in biege and navy were nice accents. The coral study is from Ethan Allen.



 Faulkner Perrin Custom Homes
Example of a transitional bathroom design in Dallas with gray walls, an undermount sink and beige countertops

 Aquatica Plumbing Group
A stunning take on the traditional bath mat, this new floor mat incorporates the rich, warm tones of pure, solid, natural Teak wood crafted in a very modern, uber chic design that exudes style.
This is the ideal accessory for our dramatic, dark, pencil-lead Purescape 748 bathtub, as it reflects the same interpretation of function in cleverly designed and beautifully rendered form. The asymmetrical curves of the deep (0.75” / 2cm) slatted wood top echo the sinuous curves of the bath. The solid feet ensure balance and excellent drainage. The overall size – 33.5” x 19.75” (85 x 50 cm) gives you plenty of room to move, as you towel off after your relaxing soak.
The wood used for this mat is 100% natural and has been treated with a teak oil to ensure waterproof impermeability and long life. It drains and self-dries freely.
Of course, this delightful Onde bath mat works equally well with any other Aquatica tub of your choice.

204