
Search results for "Master theme" in Home Design Ideas
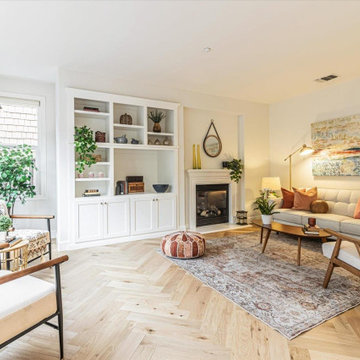


 driscoll interior design, LLC
Mid-sized trendy 3/4 beige tile, black tile, gray tile, white tile and mosaic tile porcelain tile and brown floor alcove shower photo in DC Metro with shaker cabinets, black cabinets, gray walls, an undermount sink, quartz countertops and white countertops

 BK Landscape Design
San Rafael
Overview: This garden project began with the demolition of an existing pool and decks cantilevered over a hillside. The garden was originally a Japanese-themed garden retreat and free-form shaped pool. While the client wanted to update and replace many elements, they sought to keep the free-form characteristics of the existing design and repurpose existing materials. BK Landscape Design created a new garden with revetment walls and steps to a succulent garden with salvaged boulders from the pool and pool coping. We built a colored concrete path to access a new wood trellis constructed on the center-line view from the master bedroom. A combination of Bay friendly, native and evergreen plantings were chosen for the planting palette. The overhaul of the yard included low-voltage lighting and minimal drainage. A new wood deck replaced the existing one at the entrance as well as a deck off of the master bedroom that was also constructed from repurposed materials. The style mimics the architectural detail of the mansard roof and simple horizontal wood siding of the house. After removing a juniper (as required by the San Rafael Fire Department within the Wildland-Urban interface) we designed and developed a full front-yard planting plan. All plants are Bay-Friendly, native, and irrigated with a more efficient in-line drip irrigation system to minimize water use. Low-voltage lighting and minimal drainage were also part of the overhaul of the front yard redesign.
Find the right local pro for your project


 Hayen Interiors
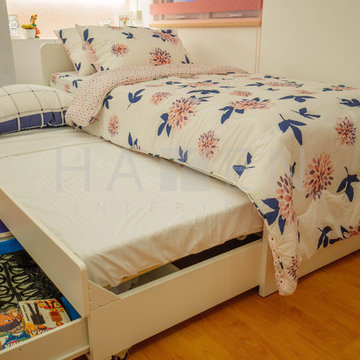
The Master’s Bedroom will be used by the client’s daughter who will be entering college soon. Being an avid fan of Disney Princesses, we came up with a theme that incorporates the Disney Princess elements for her room but in a mature approach. Our goal is to maximize the space efficiently in a way where we can fit all the necessary furniture without obstructing any free movement around the room.


 Form Collective
Powder room - small transitional gray tile and porcelain tile porcelain tile and gray floor powder room idea in Vancouver with raised-panel cabinets, white cabinets, a one-piece toilet, multicolored walls, an undermount sink and marble countertops

Sponsored
Delaware, OH

Buckeye Basements, Inc.
Central Ohio's Basement Finishing ExpertsBest Of Houzz '13-'21

 Williamsburg Homes
Photo by Bob Narod
Interior by The Ventures Group
Kids' bedroom - bedroom and large transitional boy carpeted kids' bedroom idea in DC Metro with multicolored walls
Kids' bedroom - bedroom and large transitional boy carpeted kids' bedroom idea in DC Metro with multicolored walls
 New Vision Projects Inc
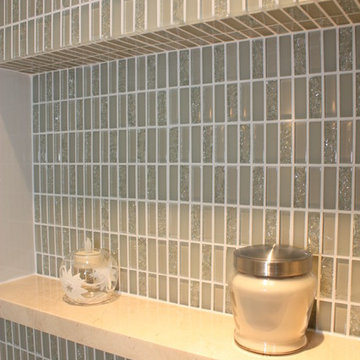
Mid-sized transitional master beige tile linoleum floor home design photo in Vancouver with marble countertops, an undermount sink, recessed-panel cabinets, white cabinets and white walls

 Housing First Minnesota
Builder: Robert Thomas Homes
Fall 2017 Parade of Homes
Example of a classic gray floor mudroom design in Minneapolis with gray walls and a gray front door
Example of a classic gray floor mudroom design in Minneapolis with gray walls and a gray front door

 Brooks McDonald Architecture
Example of a trendy 3/4 gray tile and stone slab gray floor and single-sink alcove shower design in San Francisco with flat-panel cabinets, gray walls, an integrated sink, a hinged shower door and white countertops

 User
Two levels of South-facing (and lake-facing) outdoor spaces wrap the home and provide ample excuses to spend leisure time outside. Acting as an added room to the home, this area connects the interior to the gorgeous neighboring countryside, even featuring an outdoor grill and barbecue area. A massive two-story rock-faced wood burning fireplace with subtle copper accents define both the interior and exterior living spaces. Providing warmth, comfort, and a stunning focal point, this fireplace serves as a central gathering place in any season. A chef’s kitchen is equipped with a 48” professional range which allows for gourmet cooking with a phenomenal view. With an expansive bunk room for guests, the home has been designed with a grand master suite that exudes luxury and takes in views from the North, West, and South sides of the panoramic beauty.

Sponsored
Columbus, OH

Hope Restoration & General Contracting
Columbus Design-Build, Kitchen & Bath Remodeling, Historic Renovations

 Ellen Kurtz Interiors
The chandelier , which can't be ignored, carries my lighting theme through to the master bathroom .
Freestanding bathtub - large transitional master white tile and marble tile marble floor and white floor freestanding bathtub idea in St Louis with flat-panel cabinets, blue cabinets, white walls, a drop-in sink, quartz countertops, a hinged shower door and white countertops
Freestanding bathtub - large transitional master white tile and marble tile marble floor and white floor freestanding bathtub idea in St Louis with flat-panel cabinets, blue cabinets, white walls, a drop-in sink, quartz countertops, a hinged shower door and white countertops

 BPL Design Group
Historic Renovation of Adorable Bungalow listed on the National Registry of Historic Homes
Kitchen/dining room combo - mid-sized coastal medium tone wood floor and brown floor kitchen/dining room combo idea with gray walls and a wood fireplace surround
Kitchen/dining room combo - mid-sized coastal medium tone wood floor and brown floor kitchen/dining room combo idea with gray walls and a wood fireplace surround
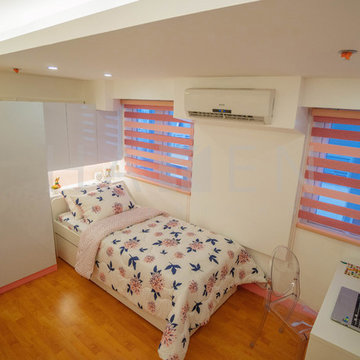 Hayen Interiors
The Master’s Bedroom will be used by the client’s daughter who will be entering college soon. Being an avid fan of Disney Princesses, we came up with a theme that incorporates the Disney Princess elements for her room but in a mature approach. Our goal is to maximize the space efficiently in a way where we can fit all the necessary furniture without obstructing any free movement around the room.


Sponsored
Columbus, OH
Hope Restoration & General Contracting
Columbus Design-Build, Kitchen & Bath Remodeling, Historic Renovations

 Project Sunday
Inspiration for a mid-sized rustic l-shaped dark wood floor open concept kitchen remodel in Salt Lake City with flat-panel cabinets, white cabinets, solid surface countertops, white backsplash, stainless steel appliances and an island


210