
Search results for "Master theme" in Home Design Ideas

Inspiration for a mid-sized contemporary master brown tile, gray tile and porcelain tile porcelain tile drop-in bathtub remodel in Orange County with flat-panel cabinets, white cabinets, brown walls and solid surface countertops

 Wright Jenkins Home Design
This second-story addition to an already 'picture perfect' Naples home presented many challenges. The main tension between adding the many 'must haves' the client wanted on their second floor, but at the same time not overwhelming the first floor. Working with David Benner of Safety Harbor Builders was key in the design and construction process – keeping the critical aesthetic elements in check. The owners were very 'detail oriented' and actively involved throughout the process. The result was adding 924 sq ft to the 1,600 sq ft home, with the addition of a large Bonus/Game Room, Guest Suite, 1-1/2 Baths and Laundry. But most importantly — the second floor is in complete harmony with the first, it looks as it was always meant to be that way.
©Energy Smart Home Plans, Safety Harbor Builders, Glenn Hettinger Photography
 Abrams Valenti Interiors
Scott Shigley
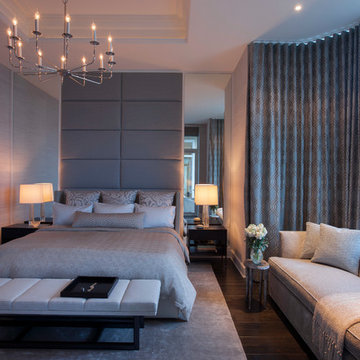
Example of a trendy dark wood floor bedroom design in Chicago with beige walls
Example of a trendy dark wood floor bedroom design in Chicago with beige walls
Find the right local pro for your project
 Earthwood Custom Remodeling, Inc.
Ryan Garvin Photography, Robeson Design

Bedroom - mid-sized industrial master medium tone wood floor and gray floor bedroom idea in Denver with white walls
Bedroom - mid-sized industrial master medium tone wood floor and gray floor bedroom idea in Denver with white walls
 Faure Halvorsen Architects
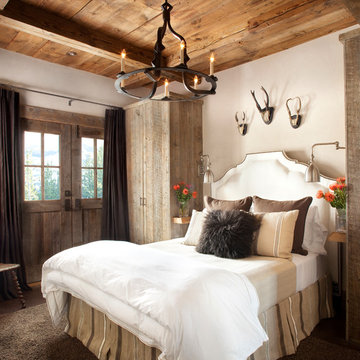
Example of a mid-sized mountain style master dark wood floor and brown floor bedroom design with white walls
 elegant living spaces
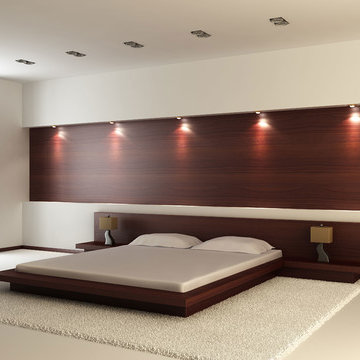
modern bedroom
Inspiration for a large modern master carpeted bedroom remodel in Toronto with beige walls and no fireplace
Inspiration for a large modern master carpeted bedroom remodel in Toronto with beige walls and no fireplace
 Westridge Homes

Example of a small transitional master black tile and porcelain tile porcelain tile freestanding bathtub design with shaker cabinets, gray cabinets, a two-piece toilet, gray walls, an undermount sink and quartzite countertops

Sponsored
Columbus, OH

Snider & Metcalf Interior Design, LTD
Leading Interior Designers in Columbus, Ohio & Ponte Vedra, Florida

 Ann Lowengart Interiors
The family living in this shingled roofed home on the Peninsula loves color and pattern. At the heart of the two-story house, we created a library with high gloss lapis blue walls. The tête-à-tête provides an inviting place for the couple to read while their children play games at the antique card table. As a counterpoint, the open planned family, dining room, and kitchen have white walls. We selected a deep aubergine for the kitchen cabinetry. In the tranquil master suite, we layered celadon and sky blue while the daughters' room features pink, purple, and citrine.

 Terracotta Studio
Jeff Herr
Transitional women's closet photo in Atlanta with flat-panel cabinets and white cabinets
Transitional women's closet photo in Atlanta with flat-panel cabinets and white cabinets
 Stonewood, LLC

Example of a beach style gray floor bathroom design in Minneapolis with shaker cabinets, blue cabinets, gray walls, an undermount sink and white countertops
 User
UserShiflet Group Architects
Photographer Nick Johnson
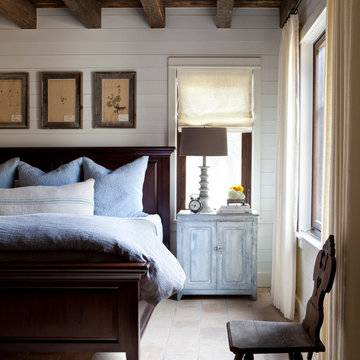
Example of a cottage master bedroom design in Austin with white walls
Example of a cottage master bedroom design in Austin with white walls



 Studio Architects
Robert Hawkins, Be A Deer
Large country guest light wood floor and brown floor bedroom photo with blue walls and no fireplace
Large country guest light wood floor and brown floor bedroom photo with blue walls and no fireplace

Sponsored
Sunbury, OH

J.Holderby - Renovations
Franklin County's Leading General Contractors - 2X Best of Houzz!

 Lauren Levant
Large trendy master gray tile gray floor and concrete floor double shower photo with flat-panel cabinets, medium tone wood cabinets, a one-piece toilet, gray walls, a vessel sink, a hinged shower door, black countertops and concrete countertops
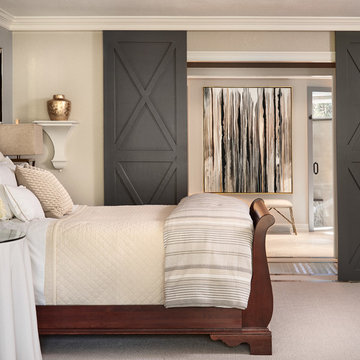
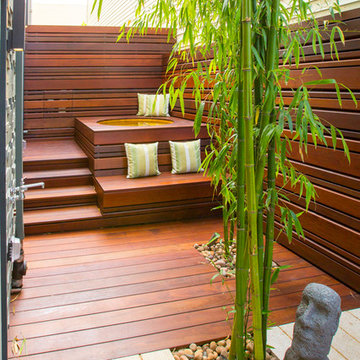
 Tamalpais Construction Company
Inspiration for a contemporary rooftop rooftop deck remodel in San Francisco with decking and no cover

 Cooley Custom Cabinetry
Freestanding bathtub - large traditional master porcelain tile and gray floor freestanding bathtub idea in Columbus with beaded inset cabinets, white cabinets, gray walls, an undermount sink, marble countertops and white countertops

Sponsored
Delaware, OH

Buckeye Basements, Inc.
Central Ohio's Basement Finishing ExpertsBest Of Houzz '13-'21


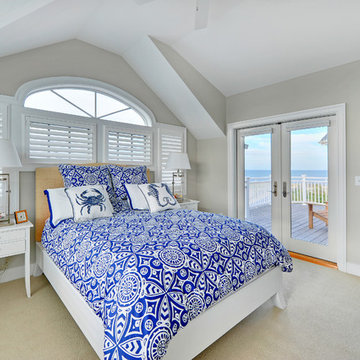


 Design Me By Mahlah
The theme for the design of these four bathrooms was Coastal Americana. My clients wanted classic designs that incorporated color, a coastal feel, and were fun.
The master bathroom stands out with the interesting mix of tile. We maximized the tall sloped ceiling with the glass tile accent wall behind the freestanding bath tub. A simple sandblasted "wave" glass panel separates the wet area. Shiplap walls, satin bronze fixtures, and wood details add to the beachy feel.
The three guest bathrooms, while having tile in common, each have their own unique vanities and accents. Curbless showers and frameless glass opened these rooms up to feel more spacious. The bits of blue in the floor tile lends just the right pop of blue.
Custom fabric roman shades in each room soften the look and add extra style.
31