
Search results for "Master track" in Home Design Ideas

 Guy Ayers, Architect
Reverse Shed Eichler

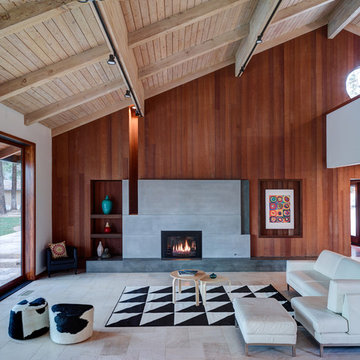
This project is part tear-down, part remodel. The original L-shaped plan allowed the living/ dining/ kitchen wing to be completely re-built while retaining the shell of the bedroom wing virtually intact. The rebuilt entertainment wing was enlarged 50% and covered with a low-slope reverse-shed roof sloping from eleven to thirteen feet. The shed roof floats on a continuous glass clerestory with eight foot transom. Cantilevered steel frames support wood roof beams with eaves of up to ten feet. An interior glass clerestory separates the kitchen and livingroom for sound control. A wall-to-wall skylight illuminates the north wall of the kitchen/family room. New additions at the back of the house add several “sliding” wall planes, where interior walls continue past full-height windows to the exterior, complimenting the typical Eichler indoor-outdoor ceiling and floor planes. The existing bedroom wing has been re-configured on the interior, changing three small bedrooms into two larger ones, and adding a guest suite in part of the original garage. A previous den addition provided the perfect spot for a large master ensuite bath and walk-in closet. Natural materials predominate, with fir ceilings, limestone veneer fireplace walls, anigre veneer cabinets, fir sliding windows and interior doors, bamboo floors, and concrete patios and walks. Landscape design by Bernard Trainor: www.bernardtrainor.com (see “Concrete Jungle” in April 2014 edition of Dwell magazine). Microsoft Media Center installation of the Year, 2008: www.cybermanor.com/ultimate_install.html (automated shades, radiant heating system, and lights, as well as security & sound).
 Elliott Electric
 http://elliottelectricservices.com/
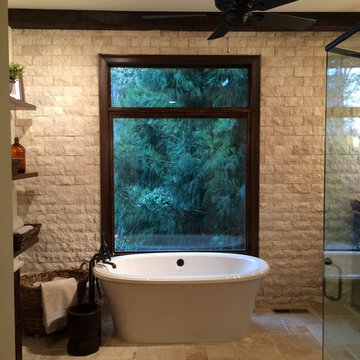
Freestanding bathtub - large transitional master porcelain tile freestanding bathtub idea in Atlanta with raised-panel cabinets and dark wood cabinets
Freestanding bathtub - large transitional master porcelain tile freestanding bathtub idea in Atlanta with raised-panel cabinets and dark wood cabinets
Find the right local pro for your project
 Lampert Lumber

Inspiration for a mid-sized transitional master carpeted and gray floor bedroom remodel in Minneapolis with gray walls and no fireplace
 Newhaven Builders Inc.
Matt Perko

Large beach style master medium tone wood floor and brown floor bedroom photo in Santa Barbara with gray walls and no fireplace
Large beach style master medium tone wood floor and brown floor bedroom photo in Santa Barbara with gray walls and no fireplace

 Lindye Galloway Interiors
Chad Mellon Photographer
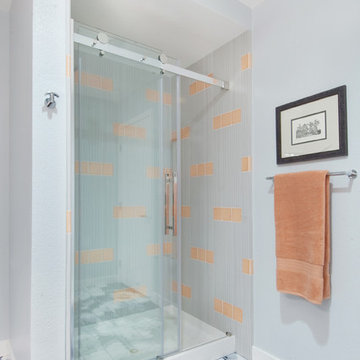
Bathroom - large modern master white tile and subway tile white floor bathroom idea in Orange County with shaker cabinets, light wood cabinets, white walls, a vessel sink and marble countertops
Bathroom - large modern master white tile and subway tile white floor bathroom idea in Orange County with shaker cabinets, light wood cabinets, white walls, a vessel sink and marble countertops
 Morningstar Stone & Tile
Morse and Doak Builders
Kennebec Company
Joseph Corrado Photography

Farmhouse kitchen photo in Portland Maine with an undermount sink, open cabinets and yellow cabinets
Farmhouse kitchen photo in Portland Maine with an undermount sink, open cabinets and yellow cabinets



 Maya Axt Interiors
Designing a whole home remodel for a client’s second home was an exciting opportunity to create a space that felt both welcoming and timeless. The clients wanted a space that felt light, bright, and timeless. We focused on an open-concept layout, maximizing natural light and incorporating soft, neutral tones that complemented the desert landscape. The main showstopper of the home was the kitchen, which the family considered the heart of the home. Featuring high-end finishes, the kitchen became a space for both cooking and gathering, designed for both functionality and elegance. Thoughtful touches, such as custom cabinetry, integrated appliances, and custom hood, helped elevate the entire space, making it a true focal point. With a thoughtful blend of modern design and classic touches, the remodel was tailored to ensure the space could grow with the family and become a place they would cherish and enjoy for years to come.


 Robuck Homes

Example of a mid-sized transitional master medium tone wood floor bedroom design in Raleigh
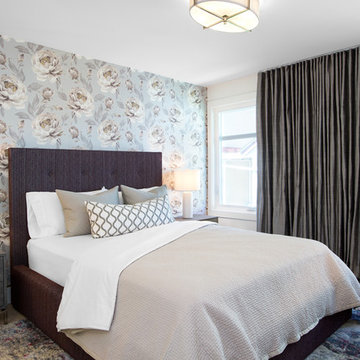
 Form Collective
Mid-sized transitional master light wood floor and beige floor bedroom photo in Vancouver with multicolored walls
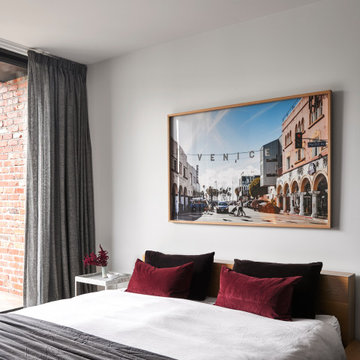




 Turner Development Group
Inspiration for a huge industrial underground carpeted basement remodel in Baltimore

 SCF Architecture, LLC

Our owners were looking to upgrade their master bedroom into a hotel-like oasis away from the world with a rustic "ski lodge" feel. The bathroom was gutted, we added some square footage from a closet next door and created a vaulted, spa-like bathroom space with a feature soaking tub. We connected the bedroom to the sitting space beyond to make sure both rooms were able to be used and work together. Added some beams to dress up the ceilings along with a new more modern soffit ceiling complete with an industrial style ceiling fan. The master bed will be positioned at the actual reclaimed barn-wood wall...The gas fireplace is see-through to the sitting area and ties the large space together with a warm accent. This wall is coated in a beautiful venetian plaster. Also included 2 walk-in closet spaces (being fitted with closet systems) and an exercise room.
Pros that worked on the project included: Holly Nase Interiors, S & D Renovations (who coordinated all of the construction), Agentis Kitchen & Bath, Veneshe Master Venetian Plastering, Stoves & Stuff Fireplaces
 Talie Jane Interiors & Construction
Major remodel of entire first floor including the master bedroom. We added a double-sided gas fireplace (facing the master bedroom and master bathroom) with 3D stone surround, reclaimed wood mantel and built-in storage niches. Carpeting was replaced, new window treatments were installed, updated furniture, lighting, bedding and accessories were also added.

Inspiration for a large transitional master dark wood floor and brown floor bedroom remodel in DC Metro with beige walls and no fireplace

Sponsored
Sunbury, OH

J.Holderby - Renovations
Franklin County's Leading General Contractors - 2X Best of Houzz!
 Kirk Riley Design

This Master Bathroom features high contrasts in color and shapes. Modern black fixtures standout in a backdrop over-sized subway tiles. A custom vanity rests on heated porcelain floors in a faux wood pattern. Carrera marble in a chevron pattern is the star of the shower in the niche and the floor is tiled in a hex pattern. Updating the floor plan allowed for a larger shower and increased storage. The barn door is a fresh update for the closet entrance.
 Cathers Home Furniture + Interior Design
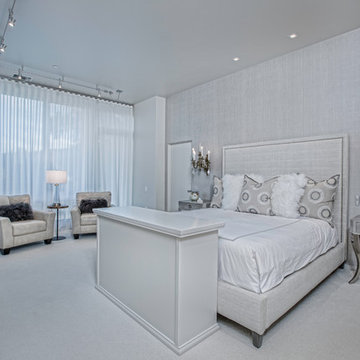
Example of a large trendy master carpeted and gray floor bedroom design in Denver with gray walls and a standard fireplace
 Arjay Builders Inc.
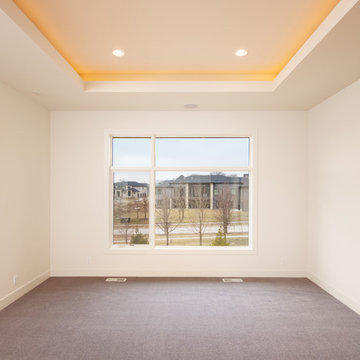
Bedroom - large modern master carpeted and gray floor bedroom idea in Omaha with white walls and no fireplace
15