
Search results for "Master track" in Home Design Ideas

 Carlton Edwards
This modern lake house is located in the foothills of the Blue Ridge Mountains. The residence overlooks a mountain lake with expansive mountain views beyond. The design ties the home to its surroundings and enhances the ability to experience both home and nature together. The entry level serves as the primary living space and is situated into three groupings; the Great Room, the Guest Suite and the Master Suite. A glass connector links the Master Suite, providing privacy and the opportunity for terrace and garden areas.
Won a 2013 AIANC Design Award. Featured in the Austrian magazine, More Than Design. Featured in Carolina Home and Garden, Summer 2015.

 XANADU GROUP
 XANADU GROUP PHOTOGRAPHY
Inspiration for a contemporary light wood floor living room remodel in Los Angeles with white walls, a standard fireplace and a stone fireplace
Inspiration for a contemporary light wood floor living room remodel in Los Angeles with white walls, a standard fireplace and a stone fireplace
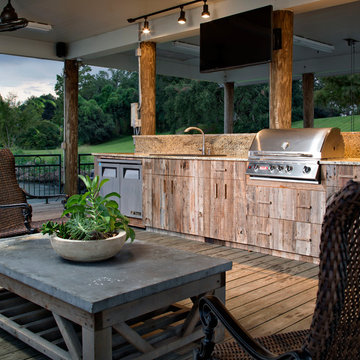

Find the right local pro for your project
 Andrew Van Etten
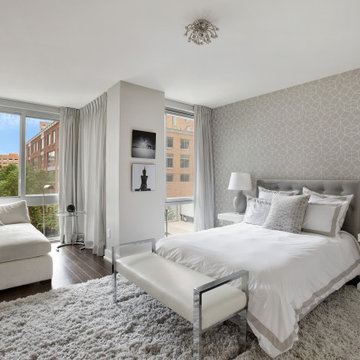
Example of a large trendy master dark wood floor and brown floor bedroom design in Other with gray walls

 Canamould Extrusions Inc
Example of a huge transitional master dark wood floor bedroom design in Toronto with white walls and a ribbon fireplace

 Marianne Jones Interior Design
Beth Singer Photography
Wet room - large transitional master marble floor wet room idea in Sacramento with a hinged shower door, raised-panel cabinets, white cabinets and an undermount sink
Wet room - large transitional master marble floor wet room idea in Sacramento with a hinged shower door, raised-panel cabinets, white cabinets and an undermount sink
 Searl Lamaster Howe Architects

Mid-sized transitional master limestone floor bathroom photo in Chicago with an integrated sink, flat-panel cabinets, medium tone wood cabinets, concrete countertops and white walls


 HAUS | Architecture For Modern Lifestyles

Master Bedroom with Walnut Wardrobe wall and views to Moss Garden - Architecture: HAUS | Architecture For Modern Lifestyles - Interior Architecture: HAUS with Design Studio Vriesman, General Contractor: Wrightworks, Landscape Architecture: A2 Design, Photography: HAUS
 Inside Stories

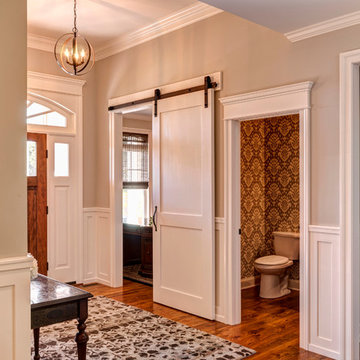
A sliding barn door into the master bathroom.
Example of a mid-sized transitional master light wood floor and beige floor bathroom design in Denver with recessed-panel cabinets, white cabinets, beige walls and an undermount sink
Example of a mid-sized transitional master light wood floor and beige floor bathroom design in Denver with recessed-panel cabinets, white cabinets, beige walls and an undermount sink

 WoodMaster

A mixture of maple, alder, mahogany and metal cabinets. All clear lacquer finish.
Example of a mid-sized minimalist u-shaped linoleum floor eat-in kitchen design in San Francisco with a double-bowl sink, flat-panel cabinets, light wood cabinets, recycled glass countertops, blue backsplash, cement tile backsplash, white appliances and a peninsula
Example of a mid-sized minimalist u-shaped linoleum floor eat-in kitchen design in San Francisco with a double-bowl sink, flat-panel cabinets, light wood cabinets, recycled glass countertops, blue backsplash, cement tile backsplash, white appliances and a peninsula
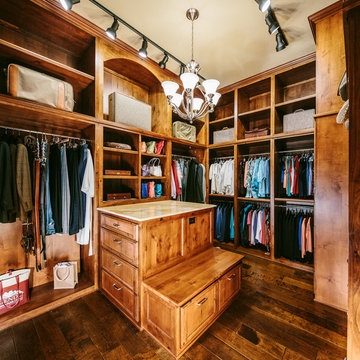
Walk-in closet - large traditional gender-neutral dark wood floor walk-in closet idea in Austin with raised-panel cabinets and medium tone wood cabinets


Sponsored
Columbus, OH

Wannemacher Interiors
Customized Award-Winning Interior Design Solutions in Franklin Cnty OH
 JPM Construction
www.photosbycherie.net
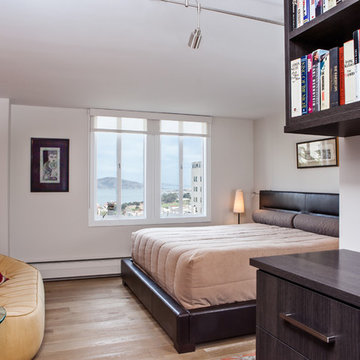
Example of a mid-sized trendy master light wood floor and brown floor bedroom design in San Francisco with white walls and no fireplace
Example of a mid-sized trendy master light wood floor and brown floor bedroom design in San Francisco with white walls and no fireplace
 Level Studio

This project involved designing a completely empty 2 bedroom condo in the heart of Toronto for a young couple. The second bedroom was made into a study which can flex into a nursery once the baby arrives and smart storage solutions were required for a growing family.
We wanted the design scheme to be very relaxing, calm and drew inspiration from a wonderful collection of wedding photos that we displayed throughout the home from the owner’s destination wedding.
 Newhaven Builders Inc.
Matt Perko
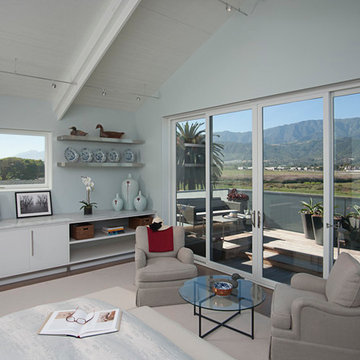
Inspiration for a large coastal master medium tone wood floor and brown floor bedroom remodel in Santa Barbara with gray walls and no fireplace
Inspiration for a large coastal master medium tone wood floor and brown floor bedroom remodel in Santa Barbara with gray walls and no fireplace

 Reef Design Build
Example of a large arts and crafts master porcelain tile and beige floor bedroom design in Phoenix with beige walls and no fireplace

Sponsored
Sunbury, OH

J.Holderby - Renovations
Franklin County's Leading General Contractors - 2X Best of Houzz!
 Reef Design Build
Bedroom - large craftsman master porcelain tile and beige floor bedroom idea in Phoenix with beige walls and no fireplace

Example of a mid-sized transitional master gray floor and porcelain tile bathroom design in New York with shaker cabinets, gray cabinets, white walls, a drop-in sink, quartz countertops and white countertops

 Smith Brothers
Beautiful stone indoor-outdoor bathroom.
Example of a large zen master gray tile bathroom design in Hawaii
Example of a large zen master gray tile bathroom design in Hawaii
13