
Search results for "Master track" in Home Design Ideas
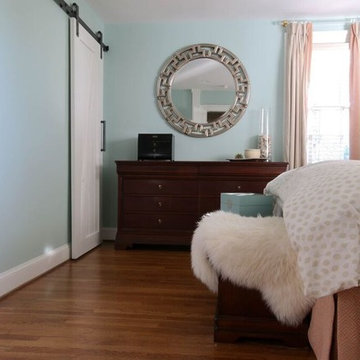
 Casey Hawthorne Design
Example of a large transitional master medium tone wood floor bedroom design in Richmond with blue walls and no fireplace

 Ben Trogdon Architects
Large master light wood floor and beige floor bedroom photo in Seattle with beige walls and no fireplace
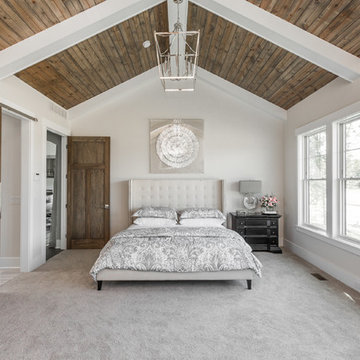
 G&G Custom Homes, Inc
Inspiration for a large transitional master carpeted and gray floor bedroom remodel in Indianapolis with beige walls
Find the right local pro for your project
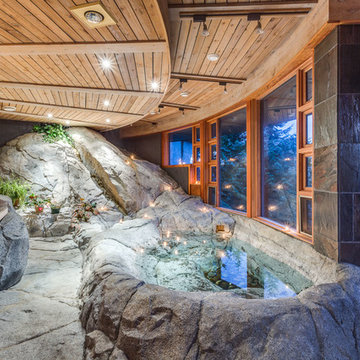
 Paul Albrighton
360 Home Tours
Mountain style master bathroom photo in Other with open cabinets, light wood cabinets and a vessel sink
Mountain style master bathroom photo in Other with open cabinets, light wood cabinets and a vessel sink

 WERK | Building Modern
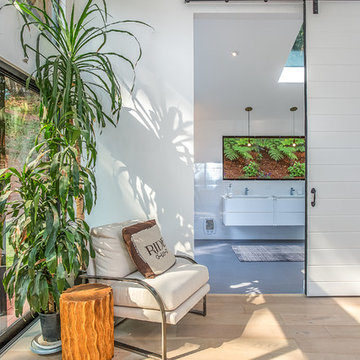
Remodeled Master Suite includes new Master Spa opening directly into Bedroom via reclaimed wood barn doors with borrowed light from adjacent newly sky-lit corridor. Interior Architecture: HAUS | Architecture + BRUSFO - Construction Management: WERK - Photo: HAUS | Architecture For Modern Lifestyles

 Ashton Woods
Create a spacious and clean design withcentral track lighting in your master bedroom. Seen in Fiddler's Creek, a Naples community
Bedroom - mid-sized scandinavian master carpeted bedroom idea in Miami with white walls
Bedroom - mid-sized scandinavian master carpeted bedroom idea in Miami with white walls
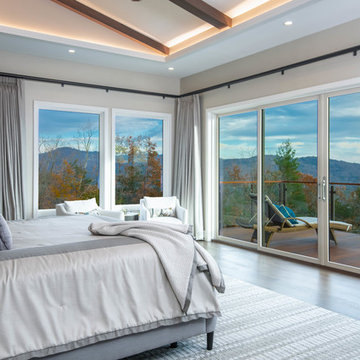
 Living Stone Design + Build
Midcentury Modern Bedroom, Custom Home Builder, Asheville Custom Home Builder, Sustainable Home Construction, Luxury Mountain Homes, Energy-Efficient Homes, Award-Winning Home Builder, Eco-Friendly Home Builder, Modern Bedroom Design, Universal Design Homes



 Eisenmann Architecture
Mark Compton
Inspiration for a mid-sized 1960s master brown floor and medium tone wood floor bedroom remodel in San Francisco with multicolored walls and no fireplace
Inspiration for a mid-sized 1960s master brown floor and medium tone wood floor bedroom remodel in San Francisco with multicolored walls and no fireplace

 Morisset Design
Tudor
Example of a transitional u-shaped medium tone wood floor eat-in kitchen design in Montreal with shaker cabinets, white cabinets, stainless steel appliances and a peninsula
Example of a transitional u-shaped medium tone wood floor eat-in kitchen design in Montreal with shaker cabinets, white cabinets, stainless steel appliances and a peninsula
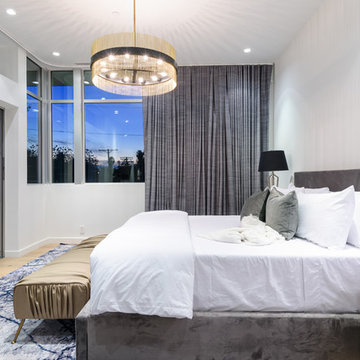
 Tracy A. Stone Architect
The master bedroom has 10' ceilings, corner window and disappearing pocket doors opening onto a balcony.
Large trendy master light wood floor and beige floor bedroom photo in Los Angeles with white walls and no fireplace
Large trendy master light wood floor and beige floor bedroom photo in Los Angeles with white walls and no fireplace

 R O B E R T S W E E P
Trendy master mirror tile marble floor and white floor freestanding bathtub photo in Calgary with flat-panel cabinets, white cabinets, a trough sink and white countertops
 Schneider Design Associates - SDA
Example of a mid-sized trendy master light wood floor and beige floor bedroom design in San Francisco with white walls and no fireplace
 Elliott Electric
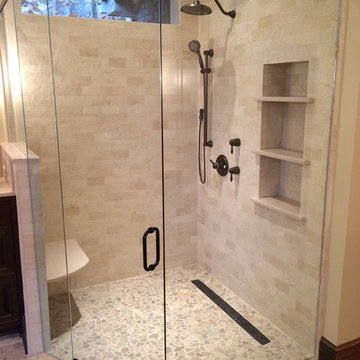
We installed a combination recessed light/exhaust fan over the shower.
http://elliottelectricservices.com/

Sponsored
Sunbury, OH

J.Holderby - Renovations
Franklin County's Leading General Contractors - 2X Best of Houzz!
 Steven Richards and Associates, Inc.
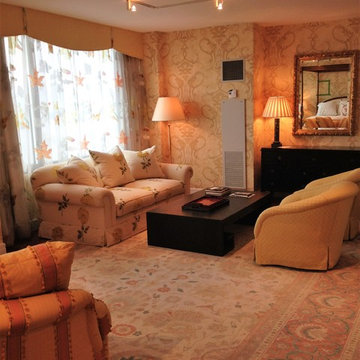
Inspiration for a large transitional master medium tone wood floor bedroom remodel in DC Metro with beige walls
 Elliott Electric
 http://elliottelectricservices.com/
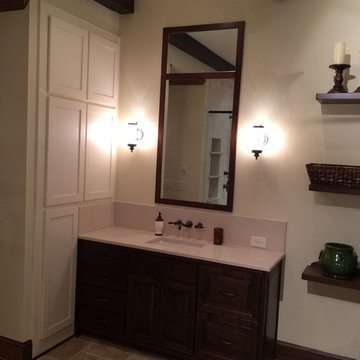
Large transitional master porcelain tile freestanding bathtub photo in Atlanta with raised-panel cabinets and dark wood cabinets
Large transitional master porcelain tile freestanding bathtub photo in Atlanta with raised-panel cabinets and dark wood cabinets
 Steven Richards and Associates, Inc.

Example of a large transitional master medium tone wood floor bedroom design in DC Metro with beige walls

 Taylor & Taylor, Inc.
Bay windows brighten this classic master bathroom.
Freestanding bathtub - shabby-chic style master freestanding bathtub idea in Miami with beige cabinets
Freestanding bathtub - shabby-chic style master freestanding bathtub idea in Miami with beige cabinets

Sponsored
Columbus, OH
Free consultation for landscape design!

Peabody Landscape Group
Franklin County's Reliable Landscape Design & Contracting
 Paul Hopper Associates

Large transitional master carpeted and beige floor bedroom photo in New York with beige walls and no fireplace

 Morgan-Keefe Builders, Inc.
This custom home was masterfully designed by Platt Architecture. Reclaimed Wonder is located within the exclusive Wade Hampton Golf Club in Cashiers, North Carolina. Every detail of the residence reflects a discerning attention to craftsmanship, resulting in a home that is both artful and inviting. In the bedroom, a simple yet refined stone fireplace anchors the space, its intimate scale creating a cozy, contemplative retreat. Paired with reclaimed wood beams, carefully selected indigenous stone, and warm amber lighting, the room exudes a sense of understated elegance, seamlessly connecting comfort with the natural beauty of the surrounding mountains.
J,Weiland


11