
Search results for "Master traps" in Home Design Ideas
 Terra Nova Builds
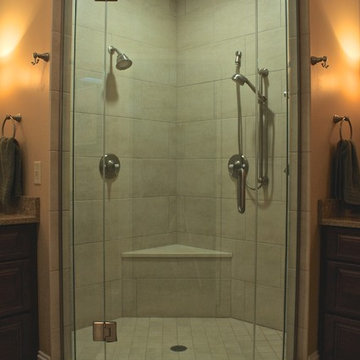
His and hers shower setup. Large shower that can accommodate two people. Glass extends to ceiling to trap in steam.
Inspiration for a mid-sized timeless master beige tile and porcelain tile porcelain tile corner shower remodel in St Louis with raised-panel cabinets, dark wood cabinets, a two-piece toilet and beige walls
Inspiration for a mid-sized timeless master beige tile and porcelain tile porcelain tile corner shower remodel in St Louis with raised-panel cabinets, dark wood cabinets, a two-piece toilet and beige walls
 Nancy Finneson | DeMane Design
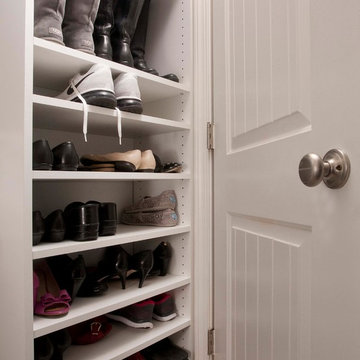
Shoes have their own space.
Master Closet inside the Master Suite.
The master closet floor has in-floor heat throughout... so warm while your dressing!
A well thought out closet plan; low and high hanging space, shelves for sweaters, bags and baskets, shoes and boots even have their space.
Photo: Northlight Photography
 Nancy Finneson | DeMane Design
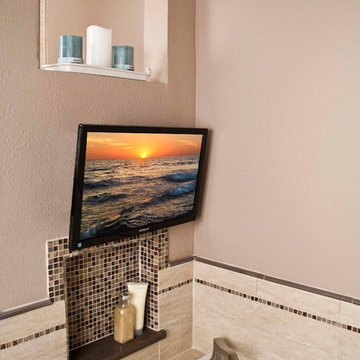
In the tub relaxing... read a book or watch TV.
This was a major Master Suite remodel. It has it all; a large walk-in shower, a spa tub with TV, bench seats both in the shower and by the tub, his and hers storage, a walk-in closet, heated floors everywhere and a flood of light.
Photo: Northlight Photography
Find the right local pro for your project
 Siegler Design Services + INTERIORS
Older home in desirable Phoenix central core neighborhood gets a master bathroom makeover from no tub to bigger shower and freestanding tub. New materials and ambiance reflect feelings of refreshing water and the family's love of bathing and relaxing in a leisurely mode while dreaming of far away places yet to be discovered.
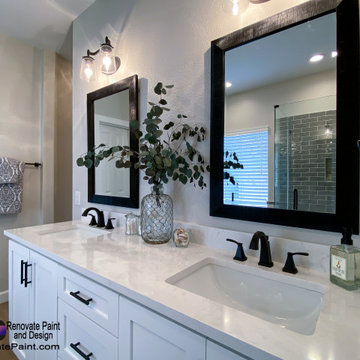
 Renovate Paint and Design
In the Master Bath we completely updated the area:
Walk-in Shower:
> Removed and replaced hot/cold mixer valve.
> Installed new P-Trap and drain cover.
> Constructed custom shower pan with three inch curb at opening.
> Constructed niche in side wall for soap/shampoo.
> Installed Silver Creek Polished Natural Stone Marble Honeycomb Wall Tile on shower floor, curb, walls, and niche.
> Installed ceramic tile in Boutique Dark Grey in shower and lower portion of wall around the bathtub.
> Installed seamless/frameless shower glass/door.
Tub:
> Removed old tub and installed a Dieppe Acrylic Oval Freestanding Soaking Bathtub.
Vanity Area:
> Built and installed new shaker-design vanity, double-sink cabinet (22"X76"), and medicine cabinet, then painted in white-tone.
> Moved drain and hot/cold lines over on vanity sink.
> Installed new 3-cm Valley White VicoStone quartz countertops with rectangle undermount sinks, with a four inch backsplash and standard edge profile.
> Installed new faucets.
> Install new mirror and vanity light.
> Final touches included installing new towel rings/rods and toilet paper holder.
 Siegler Design Services + INTERIORS
Older home in desirable Phoenix central core neighborhood gets a master bathroom makeover from no tub to bigger shower and freestanding tub. New materials and ambiance reflect feelings of refreshing water and the family's love of bathing and relaxing in a leisurely mode while dreaming of far away places yet to be discovered.
 Angie Finton Designs LLC
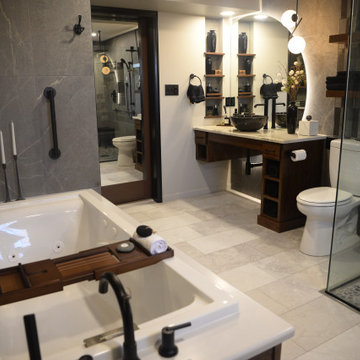
This master bathroom is located on the basement slab level of their home, offering a sidewalk and patio for accessibility so creating a space that will be functional, as well as accessible in considering the future was necessary.
Must have's: Ease of cleaning, accessibility, walk in bathroom, jetted tub, led partial moon mirror design, moody- contemporary feel.
We created a walk in shower with large format tile for less grout along the full back wall with a subway tile feature to break up space between the vanity and the shower. This same subway theme, mixed from 3 tiles, was matched on the opposing tub wall with a mirrored niche and large format tile for continuity, and flow. The door was changed to a barndoor with a recessed mirror, this allows both function and provides a wide opening. The client can access the bathroom through either the hall or their master bathroom with a zero threshold entry into the bathroom and into the shower. The rounded niche mimics the rounded mirror. Custom dark stained and black wood set off this moody modern bathroom down to the exposed vanity bottle trap and plumb lines, with varying dimmers and lighting to set off this moody vibe. The homeowners were involved every step of the way, down to the custom quartzite countertop. Layout, space planning, design, rendering and plumbing provided by Angie Finton Designs. The amazing and wonderful styling decorations were completed by the homeowner.

Sponsored
Columbus, OH

Hope Restoration & General Contracting
Columbus Design-Build, Kitchen & Bath Remodeling, Historic Renovations
 The Kitchen Master
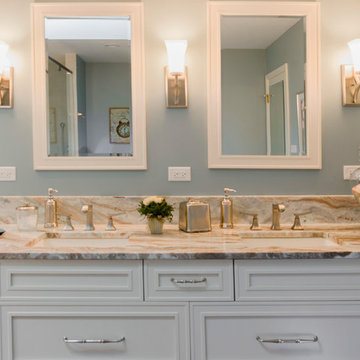
Example of a mid-sized transitional master brown tile and porcelain tile porcelain tile alcove shower design in Chicago with an undermount sink, recessed-panel cabinets, white cabinets, granite countertops, an undermount tub, a one-piece toilet and blue walls
 User
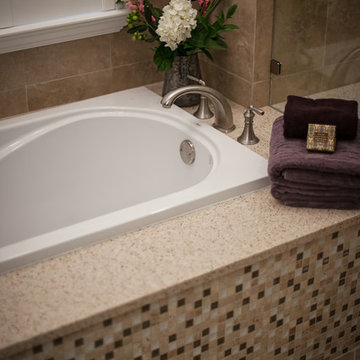
UserDetail shot of soaking tub in master bathroom.
Photo Credit: RSB Digital Photography
Elegant bathroom photo in Orlando
Elegant bathroom photo in Orlando
 Astro Design Inc.
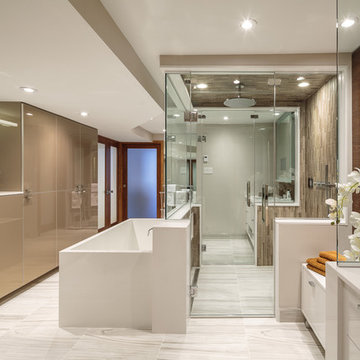
This bathroom is found in the basement of the house. With low ceilings and no windows, the designer was able to add some life to this room through his design. The double vanity is perfect for him and hers. The shower includes a steam unit for a perfect spa retreat in your own home. The tile flowing over to the ceiling brings in the whole room. The mirrors are electric mirrors which include great lighting and a tv inside the mirror itself! Overall, it's the perfect escape from a long day at work or just to simply relax in.
Astro Design Centre - Ottawa, Canada
DoubleSpace Photography
 Siegler Design Services + INTERIORS
Older home in desirable Phoenix central core neighborhood gets a master bathroom makeover from no tub to bigger shower and freestanding tub. New materials and ambiance reflect feelings of refreshing water and the family's love of bathing and relaxing in a leisurely mode while dreaming of far away places yet to be discovered.
 Siegler Design Services + INTERIORS
Older home in desirable Phoenix central core neighborhood gets a master bathroom makeover from no tub to bigger shower and freestanding tub. New materials and ambiance reflect feelings of refreshing water and the family's love of bathing and relaxing in a leisurely mode while dreaming of far away places yet to be discovered.


 Renovate Paint and Design
In the Master Bath we completely updated the area:
Walk-in Shower:
> Removed and replaced hot/cold mixer valve.
> Installed new P-Trap and drain cover.
> Constructed custom shower pan with three inch curb at opening.
> Constructed niche in side wall for soap/shampoo.
> Installed Silver Creek Polished Natural Stone Marble Honeycomb Wall Tile on shower floor, curb, walls, and niche.
> Installed ceramic tile in Boutique Dark Grey in shower and lower portion of wall around the bathtub.
> Installed seamless/frameless shower glass/door.
Tub:
> Removed old tub and installed a Dieppe Acrylic Oval Freestanding Soaking Bathtub.
Vanity Area:
> Built and installed new shaker-design vanity, double-sink cabinet (22"X76"), and medicine cabinet, then painted in white-tone.
> Moved drain and hot/cold lines over on vanity sink.
> Installed new 3-cm Valley White VicoStone quartz countertops with rectangle undermount sinks, with a four inch backsplash and standard edge profile.
> Installed new faucets.
> Install new mirror and vanity light.
> Final touches included installing new towel rings/rods and toilet paper holder.
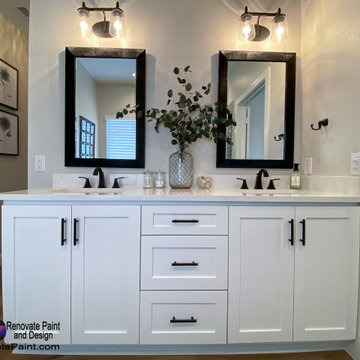 Renovate Paint and Design
In the Master Bath we completely updated the area:
Walk-in Shower:
> Removed and replaced hot/cold mixer valve.
> Installed new P-Trap and drain cover.
> Constructed custom shower pan with three inch curb at opening.
> Constructed niche in side wall for soap/shampoo.
> Installed Silver Creek Polished Natural Stone Marble Honeycomb Wall Tile on shower floor, curb, walls, and niche.
> Installed ceramic tile in Boutique Dark Grey in shower and lower portion of wall around the bathtub.
> Installed seamless/frameless shower glass/door.
Tub:
> Removed old tub and installed a Dieppe Acrylic Oval Freestanding Soaking Bathtub.
Vanity Area:
> Built and installed new shaker-design vanity, double-sink cabinet (22"X76"), and medicine cabinet, then painted in white-tone.
> Moved drain and hot/cold lines over on vanity sink.
> Installed new 3-cm Valley White VicoStone quartz countertops with rectangle undermount sinks, with a four inch backsplash and standard edge profile.
> Installed new faucets.
> Install new mirror and vanity light.
> Final touches included installing new towel rings/rods and toilet paper holder.
 Siegler Design Services + INTERIORS
Older home in desirable Phoenix central core neighborhood gets a master bathroom makeover from no tub to bigger shower and freestanding tub. New materials and ambiance reflect feelings of refreshing water and the family's love of bathing and relaxing in a leisurely mode while dreaming of far away places yet to be discovered.
 Robeson Design
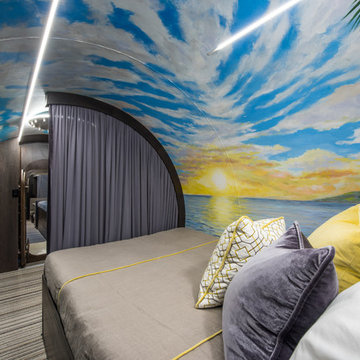
Designing a completely round home is challenging! Add to that the two tubes are merely 8' wide. We commissioned an artist to paint a beautiful wall mural inspired by the Hawaiian Islands providing color, texture, visual interest and most important... visual perspective. Rather than feel trapped by the limits of the metal walls, our homeowners a surrounded by the illusion of depth and a view beyond... thus creating a relaxing master retreat for this couple. Luxury bedding and accent pillows suggest a tropical escape, even though the room is located 20' underground.

Sponsored
Sunbury, OH

J.Holderby - Renovations
Franklin County's Leading General Contractors - 2X Best of Houzz!
 Kinship Architecture

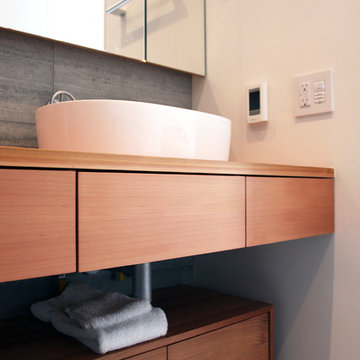
Detail of our millwork. Teak vanity and storage cabinet below. Decorative trap to match satin nickel fixtures (by Watermark).
Inspiration for a modern bathroom remodel in New York
Inspiration for a modern bathroom remodel in New York
 Yorkville Design Centre

Sliding glass doors aren't only for showers. They allow aspiring chefs to have an enclosed kitchen space without feeling trapped. Perfect if you want to bake a surprise.
Photography by Rein Raamat
 Divine Details, LLC
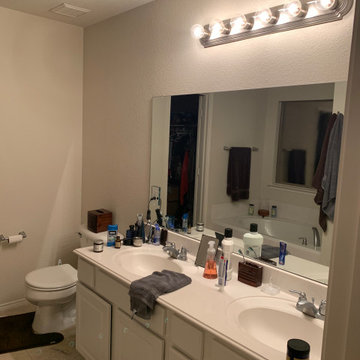
Boring Beige to Rich and Relaxing
This project was so much fun! We had shower glass delays due to COVID but the final result looks amazing! I love creating space without adding space.
We added storage with lighted medicine cabinets and pre-fabricated vanity. We added space by opening up the shower and moving the plumbing to the outer walls and adding clear glass between almost doubling the footprint of the shower. We added new faucets, a tub faucet with hand shower and a shower with two-in-one shower head. We added a skirted base toilet for ease of cleaning.
It’s also the little things like a shower drain with a concealed hair trap. No more snaking the shower drain! We added a pivot toilet tissue holder. No more excuses for not replacing the roll We switched the bath entry door to swing into the master bedroom creating additional space in the bathroom. We added electrical option into the lighted medicine cabinets getting things like toothbrushes and razors off the countertop.
Master bathrooms are your retreat. They should be beautiful as well as functional. Every detail is important! If you are looking to create your own personal sanctuary, call me to schedule an in home consultation and we will have you relaxing before you know it!
Heather Mullally, AKBD
Divine Details
Kitchen | Bath | Organization
214-316-0996
DivineDetailsLLC@gmail.com
#ItsAllAboutTheDetails
#DreamHome
#DivineDetails
8