
Search results for "Master trees" in Home Design Ideas

 DeLeers Construction, Inc.
This 3200 square foot home features a maintenance free exterior of LP Smartside, corrugated aluminum roofing, and native prairie landscaping. The design of the structure is intended to mimic the architectural lines of classic farm buildings. The outdoor living areas are as important to this home as the interior spaces; covered and exposed porches, field stone patios and an enclosed screen porch all offer expansive views of the surrounding meadow and tree line.
The home’s interior combines rustic timbers and soaring spaces which would have traditionally been reserved for the barn and outbuildings, with classic finishes customarily found in the family homestead. Walls of windows and cathedral ceilings invite the outdoors in. Locally sourced reclaimed posts and beams, wide plank white oak flooring and a Door County fieldstone fireplace juxtapose with classic white cabinetry and millwork, tongue and groove wainscoting and a color palate of softened paint hues, tiles and fabrics to create a completely unique Door County homestead.
Mitch Wise Design, Inc.
Richard Steinberger Photography

 User
Complete home remodel, including a bright new kitchen, two bathrooms, fantastic reclaimed doors, and new flooring and finishes throughout the home. Photos by Patrick Brickman.

 Matt Garcia Design
Photo by Casey Dunn
Example of a trendy light wood floor bedroom design in Austin with white walls
Example of a trendy light wood floor bedroom design in Austin with white walls
Find the right local pro for your project


 Chango
A playground by the beach. This light-hearted family of four takes a cool, easy-going approach to their Hamptons home.
Bedroom - large coastal master dark wood floor and gray floor bedroom idea in New York with white walls
Bedroom - large coastal master dark wood floor and gray floor bedroom idea in New York with white walls

 MINARC
Art Gray Photography
Pool - contemporary backyard rectangular lap pool idea in Los Angeles with decking
Pool - contemporary backyard rectangular lap pool idea in Los Angeles with decking

Sponsored
Delaware, OH

Buckeye Basements, Inc.
Central Ohio's Basement Finishing ExpertsBest Of Houzz '13-'21

 Vertical Arts Architecture
Patio - mid-sized rustic backyard stone patio idea in Denver with a roof extension


 Mint Development Group
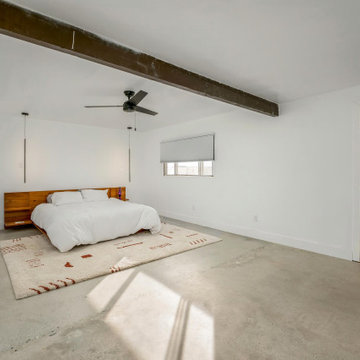
Very minimalist bedroom with slim LED hanging pendants and modern ceiling fan.
Example of a mid-sized minimalist master concrete floor, beige floor and exposed beam bedroom design in Los Angeles with white walls
Example of a mid-sized minimalist master concrete floor, beige floor and exposed beam bedroom design in Los Angeles with white walls

 Doug Hamilton Kitchens, Inc.
Doug Hamilton Kitchens, Inc
Mid-sized elegant master beige tile and stone tile travertine floor drop-in bathtub photo in Orlando with an undermount sink, raised-panel cabinets, dark wood cabinets, granite countertops, a two-piece toilet and yellow walls
Mid-sized elegant master beige tile and stone tile travertine floor drop-in bathtub photo in Orlando with an undermount sink, raised-panel cabinets, dark wood cabinets, granite countertops, a two-piece toilet and yellow walls
 Doug Hamilton Kitchens, Inc.
Doug Hamilton Kitchens, Inc
Mid-sized elegant master beige tile and stone tile travertine floor drop-in bathtub photo in Orlando with an undermount sink, raised-panel cabinets, dark wood cabinets, granite countertops, a two-piece toilet and yellow walls
Mid-sized elegant master beige tile and stone tile travertine floor drop-in bathtub photo in Orlando with an undermount sink, raised-panel cabinets, dark wood cabinets, granite countertops, a two-piece toilet and yellow walls


Sponsored
Columbus, OH

Hope Restoration & General Contracting
Columbus Design-Build, Kitchen & Bath Remodeling, Historic Renovations

 Julia Wong Designs
Example of a mid-sized classic master carpeted bedroom design in Los Angeles with white walls

 Custom Homes By Dean & Sons
Master gray tile and ceramic tile ceramic tile doorless shower photo in Wichita
 Mint Development Group
Very minimalist bedroom with slim LED hanging pendants and modern ceiling fan.
Mid-sized minimalist master concrete floor, beige floor and exposed beam bedroom photo in Los Angeles with white walls
Mid-sized minimalist master concrete floor, beige floor and exposed beam bedroom photo in Los Angeles with white walls


Sponsored
Columbus, OH

Wannemacher Interiors
Customized Award-Winning Interior Design Solutions in Franklin Cnty OH

 Judi Lukens & Kim Lekas
Patio
Example of a mid-sized trendy backyard concrete paver patio kitchen design in Miami with a roof extension
Example of a mid-sized trendy backyard concrete paver patio kitchen design in Miami with a roof extension

 Alison White Homes
Mid-sized farmhouse master light wood floor and beige floor bedroom photo in Los Angeles with gray walls

 CONTENT Architecture
This project encompasses the renovation of two aging metal warehouses located on an acre just North of the 610 loop. The larger warehouse, previously an auto body shop, measures 6000 square feet and will contain a residence, art studio, and garage. A light well puncturing the middle of the main residence brightens the core of the deep building. The over-sized roof opening washes light down three masonry walls that define the light well and divide the public and private realms of the residence. The interior of the light well is conceived as a serene place of reflection while providing ample natural light into the Master Bedroom. Large windows infill the previous garage door openings and are shaded by a generous steel canopy as well as a new evergreen tree court to the west. Adjacent, a 1200 sf building is reconfigured for a guest or visiting artist residence and studio with a shared outdoor patio for entertaining. Photo by Peter Molick, Art by Karin Broker
117