
Search results for "Master trees" in Home Design Ideas

 Eden LA Furniture and Interiors
Kim Pritchard
Large country master white tile light wood floor and beige floor freestanding bathtub photo in Los Angeles with recessed-panel cabinets, medium tone wood cabinets, white walls and a hinged shower door
Large country master white tile light wood floor and beige floor freestanding bathtub photo in Los Angeles with recessed-panel cabinets, medium tone wood cabinets, white walls and a hinged shower door

 Remodelers Council of Greater DSM
Master suite remodel by Kaufman Construction, Inc.
About this Project: The Thompsons wanted a luxurious spa-style master suite and working with Kaufman Construction they were able to realize their vision. A sitting room adjacent to the master bedroom was converted to the closet in order to expand the show into the previous master closet and a large deck mounted tub was removed from a unique, yet underutilized alcove and replaced with a gorgeous free-standing soaking tub. Stark white and green finishes were replaced with warm luxurious materials. The result is a retreat bathed in maple, walnut, porcelain and chrome. The comfort extends to the master bedroom and closet in which trim and floor coverings were replaced and walls and ceilings were given a fresh coat of earth-tone paint.

 contact7524
This stained glass window was created as part of our signature Aspen Stained Glass line. These windows look beautiful in cottage style or contemporary homes and are a great way for outdoor enthusiasts to celebrate their love of nature. The textured appearance of the glass provides the homeowners with a high level of privacy and comfort.
Find the right local pro for your project
 Before and After Builders, Inc.
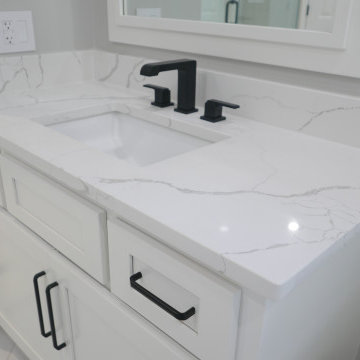
MSI Calacatta Laza Quartz countertop, Delta Ara Collection 8" spread faucet, Signature Hardware Myers white vitreous china undermount rectangular sink, Shaker style doors and drawer fronts, Top Knobs Devon Collection cabinet pulls, and screwless electrical plate!

 ML Interiors Group
Bathroom - contemporary 3/4 white floor bathroom idea in Dallas with flat-panel cabinets, black cabinets, white walls, an undermount sink and white countertops
 Before and After Builders, Inc.
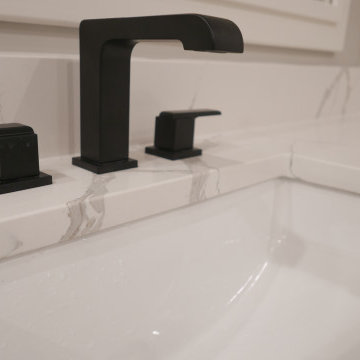
Delta Ara Collection 8" widespread faucet in matte black finish. Signature Hardware Myers white rectangle under-mount sink, and MSI Calacatta Laza Quartz countertop.
 Before and After Builders, Inc.
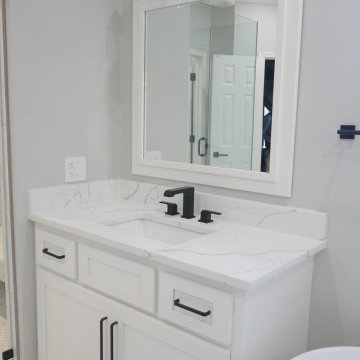
Custom Maple wood vanity with Shaker style doors and 5 piece drawer fronts in the color of Alabaster with matching mirror frame. Top Knobs Devon cabinet pulls in matte black finish. Park Harbor Laurelgrove 3 light vanity light, Ara collection accessories. MSI Calacatta Laza Quartz countertop, Delta Ara Collection 8" spread faucet. Screwless electrical plates.



 Lewis and Company Construction and Design
Corner shower - mid-sized transitional master gray tile and stone tile ceramic tile and beige floor corner shower idea in Little Rock with white cabinets, gray walls, an undermount sink, marble countertops, a hinged shower door, recessed-panel cabinets and white countertops


 Before and After Builders, Inc.
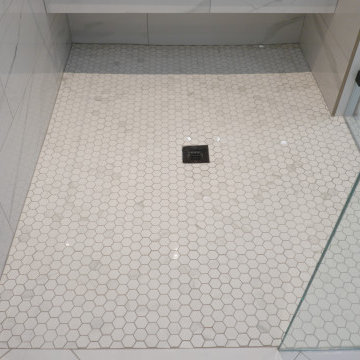
MSI Calacatta Laza Quartz countertop on the floating bench seat! Shower walls are Anatolia Mayfair Volakis Grigio Polished porcelain 10.5" x 32" subway tile laid in a 1/3-2/3 pattern, custom bullnose tile around the perimeter, Anatolia Mayfair Volakis Grigio Polished 2" x 2" porcelain hexagonal mosaic shower floor tile, and Bostik True Color urethane grout in color of Storm.

 Ohrt Real Estate Group - Keller Williams
©Ohrt Real Estate Group | OhrtRealEstateGroup.com | P. 206.227.4500
Inspiration for a mid-century modern master carpeted bedroom remodel in Seattle with beige walls and a standard fireplace
Inspiration for a mid-century modern master carpeted bedroom remodel in Seattle with beige walls and a standard fireplace

 Herscoe Hajjar Architects, LLC
Venjamin Reyes Photography
Inspiration for a mediterranean master marble tile and multicolored tile marble floor and multicolored floor freestanding bathtub remodel in Miami with multicolored walls
Inspiration for a mediterranean master marble tile and multicolored tile marble floor and multicolored floor freestanding bathtub remodel in Miami with multicolored walls

Sponsored
Columbus, OH

Hope Restoration & General Contracting
Columbus Design-Build, Kitchen & Bath Remodeling, Historic Renovations
 Ohrt Real Estate Group - Keller Williams
©Ohrt Real Estate Group | OhrtRealEstateGroup.com | P. 206.227.4500
Inspiration for a 1960s master carpeted bedroom remodel in Seattle with beige walls and a standard fireplace
Inspiration for a 1960s master carpeted bedroom remodel in Seattle with beige walls and a standard fireplace
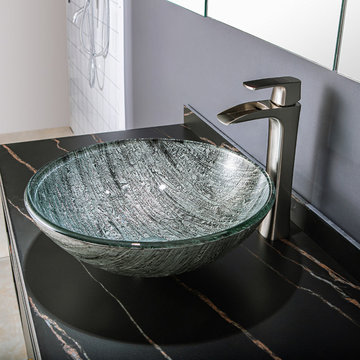
 Vinnova
Looking for a circular vessel sink that stands apart from the rest? You’ll find that and more with the Vinnova Enna Series Vessel Bathroom Sinks. This eye-catching sink is crafted from the finest materials to deliver enduring beauty and performance without requiring intensive maintenance.
Model# 00316-GBS-BT
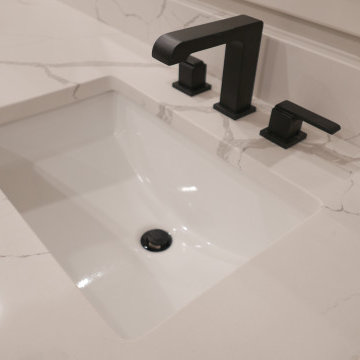 Before and After Builders, Inc.
Delta Ara Collection 8" spread vanity faucet in matte black finish, Signature Hardware Myers white vitreous china undermount sink, and MSI Calacatta Laza Quartz countertop!

 Carolyn Reyes
Photo: Carolyn Reyes © 2015 Houzz
Eclectic deck photo in Los Angeles with a roof extension
Eclectic deck photo in Los Angeles with a roof extension



 Addicted 2 Decor ATX, LLC
Inspiration for a bedroom and mid-sized transitional girl carpeted kids' bedroom remodel in Austin

 Clark Design Build, LLC
This home is located on a one acre parcel of land near the banks of the Milwaukee River in the older established subdivision of Sleepy Hollow Estates in Mequon, Wisconsin. The inspiration for this Glen Cove Residence was to bring the desired by many, contemporary and modern lifestyle of a down town loft and establish it in a neighborhood in the suburbs amongst traditional style homes.
Sleepy Hollow Estates like many older established neighborhoods throughout the North shore and Westside communities of Milwaukee had great local architects such as John Randall McDonald and Russell Barr Williamson, who built contemporary master pieces amongst very traditional style homes. This created diversity in the style of homes in these neighborhoods which for the people living in them and the people just passing by, an experience of harmony and cultural lifestyle.
Unfortunately today, many new neighborhood developments lack harmony and cultural lifestyle and don’t allow for homes such as this Glen Cove Residence to be built. And for that matter many of the homes built by John Randall McDonald and Russell Barr Williamson back in the 1950’s. When driving through these new developments, one would experience beautiful traditional style homes, but all the homes tend to look the same. There is no diversity in the styles of homes thus these neighborhoods lack the harmony and a cultural life style for the people who live there or what people are looking for when buying a home that reflects their lifestyle. This Glen Cove Residence is an example that a contemporary home which offers a modern lifestyle that many desires can be established amongst traditional homes while blending in with the neighborhood.
Don’t be fooled by the flat roof of this home, building technology has come a long way since Frank Lloyd Wright! The roof system on this home is more energy efficient than most roof systems builders are putting on traditional homes today and it doesn’t leak! This Glen Cove Residence was built using all traditional building materials that you would see in homes being built in new developments today. There is a misconception out there that modern homes are expensive to build. That is not true! This Glen Cove Residence was built for roughly $130 per square foot which is the same price one would pay for a similar builder’s model traditional style home with the same upgrades.
This Glen Cove Residence consists of three bedrooms and three and one half baths. All bedrooms are located on second floor with laundry, guest bath and a master suite. Located between the first and second floors off of the landing is an office/den space. The first floor is open concept with the kitchen, dining and living areas located at the rear of the home with expansive windows allowing a great connection to back yard area and outdoors. On the back of the home is a covered deck area allowing for outdoor entertaining without the worry of the elements. The first floor also offers a powder room, mudroom and walk-in pantry off the kitchen area. From the mudroom there is access to an attached four car tandem garage. From the first floor to the finished basement is an open stair allowing the basement area to feel as part of the house and not just a basement? The basement consists of a main living area, game area with wet bar, exercise room, kids play room with 14’ ceilings, full bathroom and mechanical room with storage closets throughout.

 BTW images
, LLC
Example of a large trendy open concept concrete floor family room design in DC Metro with white walls
Example of a large trendy open concept concrete floor family room design in DC Metro with white walls
134