
Search results for "Master trees" in Home Design Ideas

 Construction Landscape, LLC.
Tropical backyard planting using coconut palms and tropical accents as well as a touch of colorful Florida plants. Paver patio and retaining wall with a center Medallion.

 Apple Tree Investments
Example of a trendy walk-in shower design in San Diego with a vessel sink and wood countertops

 Tim Hine
Douglas VanderHorn Architects
Builder - Significant Homes, LLC
Owner's Representative - Tim Hine
Example of a classic formal and enclosed living room design in New York with beige walls and a standard fireplace
Example of a classic formal and enclosed living room design in New York with beige walls and a standard fireplace
Find the right local pro for your project

 Arcanum Architecture
Bernard Andre Photography
Entryway - large rustic two-story stucco beige entryway idea in San Francisco with a metal roof
Entryway - large rustic two-story stucco beige entryway idea in San Francisco with a metal roof

 Stillwater Architecture L.L.C.
Gibeon Photography
Large minimalist medium tone wood floor hallway photo with brown walls
Large minimalist medium tone wood floor hallway photo with brown walls

 The Way We Play
Inspiration for a large scandinavian master light wood floor bedroom remodel in Stockholm with white walls, a wood stove and a tile fireplace




 M/I Homes
Master Bedroom
Example of a large transitional master carpeted bedroom design in Columbus with gray walls
Example of a large transitional master carpeted bedroom design in Columbus with gray walls

 Apple Tree Homes Inc
Maple wood flooring with exposed ceiling beams, large windows with white trim against black windows, and neutral wall color.
Inspiration for a mid-sized country bedroom remodel in Kansas City
Inspiration for a mid-sized country bedroom remodel in Kansas City

 InHance
This home was fully remodeled with a cape cod feel including the interior, exterior, driveway, backyard and pool. We added beautiful moulding and wainscoting throughout and finished the home with chrome and black finishes. Our floor plan design opened up a ton of space in the master en suite for a stunning bath/shower combo, entryway, kitchen, and laundry room. We also converted the pool shed to a billiard room and wet bar.
 Anthony James Master Builders, LLC
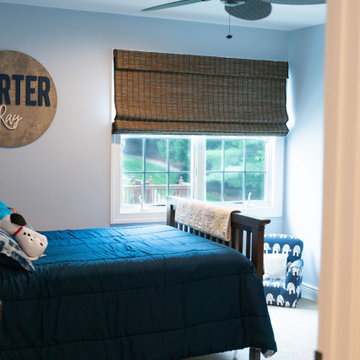
A traditional bedroom with double hung Anderson Windows.
Bedroom - mid-sized traditional carpeted and beige floor bedroom idea in New York with gray walls
Bedroom - mid-sized traditional carpeted and beige floor bedroom idea in New York with gray walls

 Sweetlake Interior Design LLC
This West University Master Bathroom remodel was quite the challenge. Our design team rework the walls in the space along with a structural engineer to create a more even flow. In the begging you had to walk through the study off master to get to the wet room. We recreated the space to have a unique modern look. The custom vanity is made from Tree Frog Veneers with countertops featuring a waterfall edge. We suspended overlapping circular mirrors with a tiled modular frame. The tile is from our beloved Porcelanosa right here in Houston. The large wall tiles completely cover the walls from floor to ceiling . The freestanding shower/bathtub combination features a curbless shower floor along with a linear drain. We cut the wood tile down into smaller strips to give it a teak mat affect. The wet room has a wall-mount toilet with washlet. The bathroom also has other favorable features, we turned the small study off the space into a wine / coffee bar with a pull out refrigerator drawer.



Sponsored
Columbus, OH
Free consultation for landscape design!

Peabody Landscape Group
Franklin County's Reliable Landscape Design & Contracting

 Flavin Architects
 was chosen for the renovation due to their expertise with Mid-Century-Modern and specifically Henry Hoover renovations. Respect for the integrity of the original home while accommodating a modern family’s needs is key. Practical updates like roof insulation, new roofing, and radiant floor heat were combined with sleek finishes and modern conveniences. Photo by: Nat Rea Photography

 SPENCER CONSTRUCTION LLC.
Rachel Kay
Bedroom - huge contemporary master light wood floor bedroom idea in Austin with a stone fireplace
Bedroom - huge contemporary master light wood floor bedroom idea in Austin with a stone fireplace
 Acheson Builders
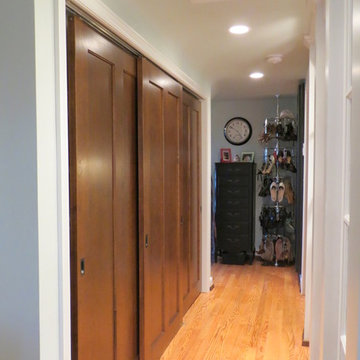
Hallway next to Master Bath, showing closets on left, and Shoe Tree at end of hall near dressing area and additional Master Closets
Acheson Builders Photo

 Studio Industrielle
The program consists of a detached Guest House with full Kitchen, Living and Dining amenities, Carport and Office Building with attached Main house and Master Bedroom wing. The arrangement of buildings was dictated by the numerous majestic oaks and organized as a procession of spaces leading from the Entry arbor up to the front door. Large covered terraces and arbors were used to extend the interior living spaces out onto the site.
All the buildings are clad in Texas limestone with accent bands of Leuders limestone to mimic the local limestone cliffs in the area. Steel was used on the arbors and fences and left to rust. Vertical grain Douglas fir was used on the interior while flagstone and stained concrete floors were used throughout. The flagstone floors extend from the exterior entry arbors into the interior of the Main Living space and out onto the Main house terraces.

Sponsored
Fredericksburg, OH

High Point Cabinets
Columbus' Experienced Custom Cabinet Builder | 4x Best of Houzz Winner

 User
Bedroom - large traditional master carpeted and brown floor bedroom idea in Salt Lake City with beige walls and no fireplace

 Masters Touch Custom Homes
Example of a tuscan open concept living room design in Austin with beige walls, a standard fireplace and a wall-mounted tv

 ROM architecture studio
© Vista Estate Imaging, 2015
Mid-sized minimalist master carpeted bedroom photo in Seattle with white walls and no fireplace
Mid-sized minimalist master carpeted bedroom photo in Seattle with white walls and no fireplace
138