
Search results for "Master trees" in Home Design Ideas

 Construction Landscape, LLC.
Lush side yard planting using Date, bottle palms and foxtails to create a nice multi canopy space. This 5 Layer landscape will fill in nice creating tiers from 2ft to 22ft using all vertical material for limited space. Great way to use your side yard.


 Marci Goulart Interior Design
Lindsey King Photography
Inspiration for a transitional dark wood floor and brown floor bedroom remodel with beige walls, a standard fireplace and a tile fireplace
Inspiration for a transitional dark wood floor and brown floor bedroom remodel with beige walls, a standard fireplace and a tile fireplace
Find the right local pro for your project

 O’Hara Interiors
Martha O'Hara Interiors, Interior Design & Photo Styling | John Kraemer & Sons, Remodel | Troy Thies, Photography
Please Note: All “related,” “similar,” and “sponsored” products tagged or listed by Houzz are not actual products pictured. They have not been approved by Martha O’Hara Interiors nor any of the professionals credited. For information about our work, please contact design@oharainteriors.com.


 joallright
slightly raised WC with glass cabinet containing antique restored copper cooking pot.
Jo Allright
Inspiration for a small rustic master gray tile and ceramic tile ceramic tile freestanding bathtub remodel with a drop-in sink, wood countertops, a one-piece toilet and gray walls
Inspiration for a small rustic master gray tile and ceramic tile ceramic tile freestanding bathtub remodel with a drop-in sink, wood countertops, a one-piece toilet and gray walls
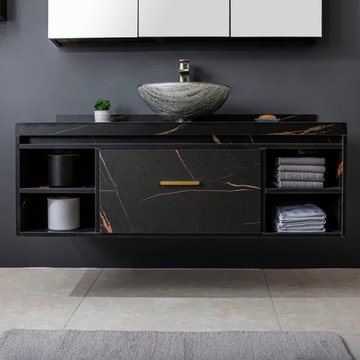
 Vinnova
Looking for a circular vessel sink that stands apart from the rest? You’ll find that and more with the Vinnova Enna Series Vessel Bathroom Sinks. This eye-catching sink is crafted from the finest materials to deliver enduring beauty and performance without requiring intensive maintenance.
Model# 00316-GBS-BT



 ODS Architecture
In the hills of San Anselmo in Marin County, this 5,000 square foot existing multi-story home was enlarged to 6,000 square feet with a new dance studio addition with new master bedroom suite and sitting room for evening entertainment and morning coffee. Sited on a steep hillside one acre lot, the back yard was unusable. New concrete retaining walls and planters were designed to create outdoor play and lounging areas with stairs that cascade down the hill forming a wrap-around walkway. The goal was to make the new addition integrate the disparate design elements of the house and calm it down visually. The scope was not to change everything, just the rear façade and some of the side facades.
The new addition is a long rectangular space inserted into the rear of the building with new up-swooping roof that ties everything together. Clad in red cedar, the exterior reflects the relaxed nature of the one acre wooded hillside site. Fleetwood windows and wood patterned tile complete the exterior color material palate.
The sitting room overlooks a new patio area off of the children’s playroom and features a butt glazed corner window providing views filtered through a grove of bay laurel trees. Inside is a television viewing area with wetbar off to the side that can be closed off with a concealed pocket door to the master bedroom. The bedroom was situated to take advantage of these views of the rear yard and the bed faces a stone tile wall with recessed skylight above. The master bath, a driving force for the project, is large enough to allow both of them to occupy and use at the same time.
The new dance studio and gym was inspired for their two daughters and has become a facility for the whole family. All glass, mirrors and space with cushioned wood sports flooring, views to the new level outdoor area and tree covered side yard make for a dramatic turnaround for a home with little play or usable outdoor space previously.
Photo Credit: Paul Dyer Photography.

 BDI Furniture
SEQUEL OFFICE breaks new ground in office organization and style. The collection’s components can be configured for any office application and are specifically engineered to provide an organized and efficient workspace. Combining versatile work surfaces, file and storage cabinets and a unique technology management system, SEQUEL creates an office in which you actually enjoy working.
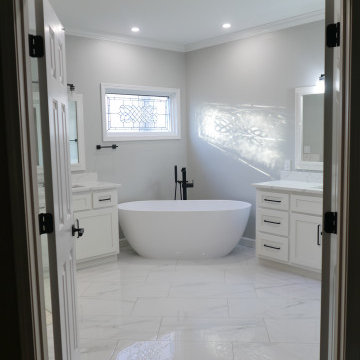
 Before and After Builders, Inc.
Signature Hardware Patera 66" resin free standing tub, Anatolia Mayfair Volakis Grigio polished 16" x 32" porcelain floor tile laid in a 1/3-2/3 pattern with 1/16" grout joint and Bostik Vivid grout in the color of Storm.
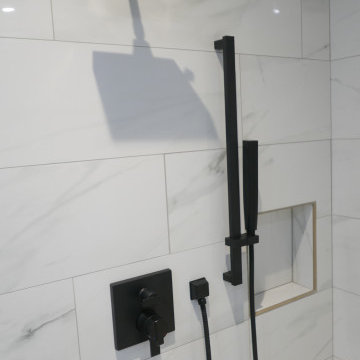 Before and After Builders, Inc.
Shower walls are Anatolia Mayfair Volakis Grigio Polished porcelain 10.5" x 32" subway tile laid in a 1/3-2/3 pattern, custom bullnose tile around the perimeter, and Bostik True Color urethane grout in color of Storm. Delta Ara Collection pressure balanced valve with volume control & 3 position diverter, 1.75 GPM multifunction shower head with H2Okinetic Technology, Delta 1.75 GPM Zura hand shower with Touch Clean and H2Okinetic technology mounted on an adjustable bar.
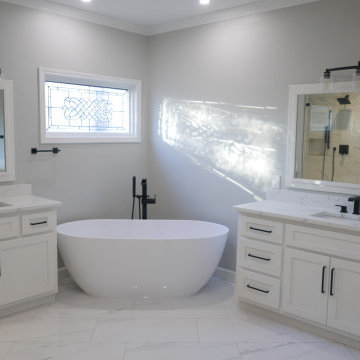 Before and After Builders, Inc.
Signature Hardware Patera 66" resin free standing tub, Anatolia Mayfair Volakis Grigio polished 16" x 32" porcelain floor tile laid in a 1/3-2/3 pattern with 1/16" grout joint and Bostik Vivid grout in the color of Storm. Custom Maple wood vanity with Shaker style doors and 5 piece drawer fronts in the color of Alabaster with matching mirror frame. Park Harbor Laurelgrove 3 light vanity light, Ara collection accessories, Delta Ara Collection free standing tub filler with hand shower and diverter.





 MossCreek
A stunning mountain retreat, this custom legacy home was designed by MossCreek to feature antique, reclaimed, and historic materials while also providing the family a lodge and gathering place for years to come. Natural stone, antique timbers, bark siding, rusty metal roofing, twig stair rails, antique hardwood floors, and custom metal work are all design elements that work together to create an elegant, yet rustic mountain luxury home.

 Taylor & Taylor, Inc.
An intimate sitting area by the living room’s balcony window is an example of combining the old and the new.
Inspiration for an eclectic living room remodel in Miami
Inspiration for an eclectic living room remodel in Miami

 G Squared Design
Photo Credits: Pixil Studios
Small mountain style l-shaped medium tone wood floor eat-in kitchen photo in Denver with a double-bowl sink, shaker cabinets, black cabinets, wood countertops, wood backsplash, black appliances and no island
Small mountain style l-shaped medium tone wood floor eat-in kitchen photo in Denver with a double-bowl sink, shaker cabinets, black cabinets, wood countertops, wood backsplash, black appliances and no island

 kevin akey - azd associates - michigan
Inspiration for a large modern multicolored two-story mixed siding house exterior remodel in Detroit with a hip roof and a shingle roof

Sponsored
Sunbury, OH

J.Holderby - Renovations
Franklin County's Leading General Contractors - 2X Best of Houzz!

 Rasmussen Construction
Example of a large trendy freestanding desk medium tone wood floor and brown floor home office library design in San Francisco with white walls and no fireplace

 Ohrt Real Estate Group - Keller Williams
©Ohrt Real Estate Group | OhrtRealEstateGroup.com | P. 206.227.4500
Bedroom - 1950s master carpeted bedroom idea in Seattle with beige walls and a standard fireplace
Bedroom - 1950s master carpeted bedroom idea in Seattle with beige walls and a standard fireplace
 joallright
View over the Pagasitic Gulf from bathroom window.
Jo Allright
Small mountain style master gray tile and ceramic tile ceramic tile freestanding bathtub photo with a drop-in sink, wood countertops, a one-piece toilet and gray walls
Small mountain style master gray tile and ceramic tile ceramic tile freestanding bathtub photo with a drop-in sink, wood countertops, a one-piece toilet and gray walls
133