
Search results for "Master trees" in Home Design Ideas

 Maclay Architects
The owner proposed a Rustic Modern aesthetic, and the design highlights trees harvested from the site as columns for the timber frame structure. Nestled into a Western slope the house enjoys dramatic views to the East. Conceived as the ultimate family house, the main floor is the heart of the residence, and the third floor houses the master bedroom suite with guest rooms lower level.

 Ellish Builders
Example of a trendy dark wood floor, brown floor, wallpaper and tray ceiling bedroom design in Miami with gray walls


Find the right local pro for your project

 Signature Designs Kitchen | Bath | Interiors
We reconfigured the bathroom, removing the large built in tub and replaced it with a custom tile shower. We added wall sconces at the vanity along with wall paneling for a traditional look.

 Jason Ball Interior Design
This master bathroom is all about broad brush strokes - porcelain marble-like floor tiles, deep brown wall tiles in the shower and two 6 foot vanities. The horizontal windows look out at the tree tops of a nearby oak tree with the bottom one in an obscured glass for privacy. The tub was placed inside the shower to create a wet room environment.
Photography by John Valls (johnvalls.com)

 User
An open design with a focus on natural materials ‘brought the outside in’ to this lake house master bathroom remodel. Green design is featured in the wood selections. Reclaimed barnwood defines the space with the beautiful and raw tree silhouette burned into it. Ipe slats, a Forest Stewardship Council wood, forms the curvilinear structure above the tub. It features an infinity tub, horizontal rain shower, and a double-sided fireplace. design by Robin Colton Studio
photographer : Allison Cartwright
 Creek Hill Custom Homes
The master bedroom has nice windows and is directly across from the master bathroom.

Sponsored
Fredericksburg, OH

High Point Cabinets
Columbus' Experienced Custom Cabinet Builder | 4x Best of Houzz Winner

 Studio Durham Architects
View of the Master Suite's bedroom area. This addition to the house was elevated to avoid disturbing the hillside, creating tree house like views into the woods.

 MAC Custom Homes
Master bath or Tree House?!b
Jason Hulet Photography
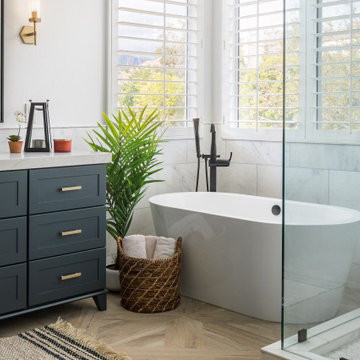
Freestanding bathtub - mid-sized transitional master gray tile and ceramic tile ceramic tile freestanding bathtub idea with an undermount sink, furniture-like cabinets, white cabinets, quartz countertops and gray walls
Freestanding bathtub - mid-sized transitional master gray tile and ceramic tile ceramic tile freestanding bathtub idea with an undermount sink, furniture-like cabinets, white cabinets, quartz countertops and gray walls
 Borealis Landscape & Design DBA Skipley Farm
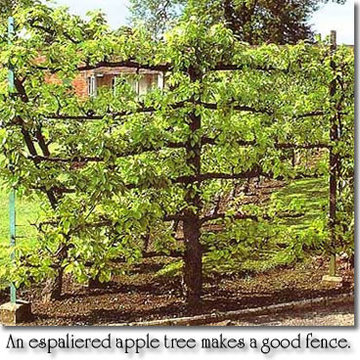
Espalier is a fence created by a plant. Traditionally a fruit tree such as Apple or Pear but many types of plants fit requirements to grow into a perfectly useful screen.

 JM Design
Inspiration for a mid-sized tropical full sun backyard concrete paver landscaping in Hawaii for summer.

 Abode Couture LLC
The black and white birch tree wallpaper accentuates the height of this master bedroom. Photo by Cheryl Heator.
Bathroom - scandinavian bathroom idea in Detroit
Bathroom - scandinavian bathroom idea in Detroit

 Harmony Interiors
Studio Kiva, Breckenridge CO
Example of a mountain style master carpeted bedroom design in Denver with beige walls, a standard fireplace and a stone fireplace
Example of a mountain style master carpeted bedroom design in Denver with beige walls, a standard fireplace and a stone fireplace

Sponsored
Sunbury, OH

J.Holderby - Renovations
Franklin County's Leading General Contractors - 2X Best of Houzz!

 Ciel Property
Beverly Hanks and Associates
Large trendy master dark wood floor bedroom photo with white walls and no fireplace
Large trendy master dark wood floor bedroom photo with white walls and no fireplace


 Lenox House Design
Spacecrafting Inc
Bedroom - contemporary medium tone wood floor and brown floor bedroom idea in Minneapolis with white walls
Bedroom - contemporary medium tone wood floor and brown floor bedroom idea in Minneapolis with white walls

 Neal Huston & Associates
Steve Tague
Example of a large trendy master brown tile freestanding bathtub design with a vessel sink, flat-panel cabinets, dark wood cabinets, solid surface countertops and white walls
Example of a large trendy master brown tile freestanding bathtub design with a vessel sink, flat-panel cabinets, dark wood cabinets, solid surface countertops and white walls



 Harold Leidner Landscape Architects
This spectacular French estate and gardens is located in the prestigious Preston Hollow neighborhood of Dallas, Texas. The dramatic architecture is surrounded by expansive grounds and lushly planted gardens. The property features a grand entrance and decorative gates, a private lake, luxury pool with glass tile finish, tennis routs, bocce court, putting green, walking paths and fire pit.

 Kickin' Clouds LLC
Spacious. -Luisa Duran
Bedroom - large transitional master painted wood floor and brown floor bedroom idea with beige walls
Bedroom - large transitional master painted wood floor and brown floor bedroom idea with beige walls

 Etelamaki Architecture
Mikiko Kikuyama
Inspiration for a mid-century modern bedroom remodel in New York
Inspiration for a mid-century modern bedroom remodel in New York
164