
Search results for "Master trees" in Home Design Ideas

 P. Scinta Designs, LLC
Peaceful master bedroom retreat/sitting room - a feeling like floating in the trees.
Large transitional master carpeted bedroom photo in Philadelphia with beige walls
Large transitional master carpeted bedroom photo in Philadelphia with beige walls


Find the right local pro for your project


 Jeff Pittman Homes
View of the Back Bay from the master bedroom.
Inspiration for a contemporary landscaping in Orange County.
Inspiration for a contemporary landscaping in Orange County.

 KW Designs
Nader Essa Photography
Example of a large minimalist master gray tile slate floor doorless shower design in San Diego with flat-panel cabinets, black cabinets, white walls, a vessel sink and wood countertops
Example of a large minimalist master gray tile slate floor doorless shower design in San Diego with flat-panel cabinets, black cabinets, white walls, a vessel sink and wood countertops

 Elegant Avenue Interiors
Example of a bedroom and mid-sized classic boy carpeted and wall paneling kids' bedroom design with green walls



 Treefrog Design
Snowberry Lane Photography
Inspiration for a large contemporary master gray tile and porcelain tile porcelain tile and gray floor freestanding bathtub remodel in Seattle with flat-panel cabinets, black cabinets, gray walls, an undermount sink, quartz countertops and white countertops
Inspiration for a large contemporary master gray tile and porcelain tile porcelain tile and gray floor freestanding bathtub remodel in Seattle with flat-panel cabinets, black cabinets, gray walls, an undermount sink, quartz countertops and white countertops

 CONTENT Architecture
This project encompasses the renovation of two aging metal warehouses located on an acre just North of the 610 loop. The larger warehouse, previously an auto body shop, measures 6000 square feet and will contain a residence, art studio, and garage. A light well puncturing the middle of the main residence brightens the core of the deep building. The over-sized roof opening washes light down three masonry walls that define the light well and divide the public and private realms of the residence. The interior of the light well is conceived as a serene place of reflection while providing ample natural light into the Master Bedroom. Large windows infill the previous garage door openings and are shaded by a generous steel canopy as well as a new evergreen tree court to the west. Adjacent, a 1200 sf building is reconfigured for a guest or visiting artist residence and studio with a shared outdoor patio for entertaining. Photo by Peter Molick, Art by Karin Broker
 Signature Designs Kitchen | Bath | Interiors
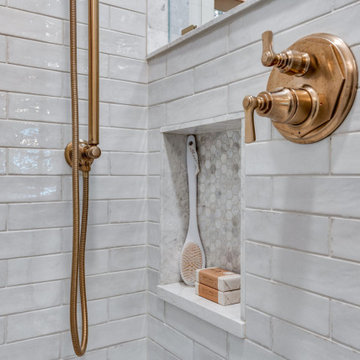
For a classic bathroom remodel we recommend choosing a neutral color scheme for a more classic feel. With tile specifically, selecting grays and whites for your color scheme lends itself to a traditional look. With regard to shape, look for classics like subway or hexagonal to keep it timeless


 CONTENT Architecture
This project encompasses the renovation of two aging metal warehouses located on an acre just North of the 610 loop. The larger warehouse, previously an auto body shop, measures 6000 square feet and will contain a residence, art studio, and garage. A light well puncturing the middle of the main residence brightens the core of the deep building. The over-sized roof opening washes light down three masonry walls that define the light well and divide the public and private realms of the residence. The interior of the light well is conceived as a serene place of reflection while providing ample natural light into the Master Bedroom. Large windows infill the previous garage door openings and are shaded by a generous steel canopy as well as a new evergreen tree court to the west. Adjacent, a 1200 sf building is reconfigured for a guest or visiting artist residence and studio with a shared outdoor patio for entertaining. Photo by Peter Molick, Art by Karin Broker
 Design Q&A
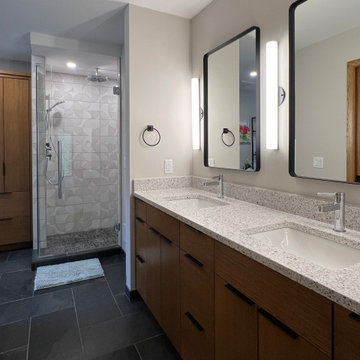
This home's owners are reverse snowbirds who love birding. They bought this home for the wooded lot but unfortunately couldn't see much from the inside. The home was dated throughout so there wasn’t a surface in this house left untouched. Besides all walls, ceilings, and floors being addressed, projects included three bath remodels and stairway railing replacement. But, the story became the kitchen where we combined it with the formal dining room and changed the orientation to add large windows towards the trees. Now the house feels like a tree house.



 Botanical Visions
This is an example of a mid-sized contemporary full sun backyard stone water fountain landscape in Miami for summer.


 The Roads of Tuscany
AFTER renovation: Master Bedroom Level - looking out to downtown Asheville from living room. Trees have been trimmed for more expansive views.

Sponsored
Columbus, OH
Free consultation for landscape design!

Peabody Landscape Group
Columbus' Reliable Landscape Design & Contracting

 Garden Mates LLC
This is an example of a traditional full sun front yard stone landscaping for summer.

 The Kingston Group - Remodeling Specialists
Showcase by Agent
Mid-sized elegant galley medium tone wood floor enclosed kitchen photo in Nashville with an undermount sink, shaker cabinets, gray cabinets, quartz countertops, white backsplash, subway tile backsplash, stainless steel appliances and no island
Mid-sized elegant galley medium tone wood floor enclosed kitchen photo in Nashville with an undermount sink, shaker cabinets, gray cabinets, quartz countertops, white backsplash, subway tile backsplash, stainless steel appliances and no island


178