
Search results for "Master trees" in Home Design Ideas

 McBrayer Landscapes
15' Tall. 8' Wide. Part to Full Sun. This Hinoki Cypress cultivar is recognized for its golden-yellow foliage which darkens to emerald-green as it matures, giving this garden conifer a bronzed-orange color in the winter. It has an open, tiered habit with tight fans of growth, slightly curled at the edge and dotted with small, spherical cones late in the year.

 Maclay Architects
The owner proposed a Rustic Modern aesthetic, and the design highlights trees harvested from the site as columns for the timber frame structure. Nestled into a Western slope the house enjoys dramatic views to the East. Conceived as the ultimate family house, the main floor is the heart of the residence, and the third floor houses the master bedroom suite with guest rooms lower level.
Photo by Tom Bodell

 Meditch Murphey Architects
Overlooking the orchard, the master bedroom faces east. When the large door is open in the bedroom and living room, a cross-breeze flows through the house to cool it down. Trees were carefully selected to make the wavy wall brackets.
photo by Lael Taylor
Find the right local pro for your project
 User
New custom house in the Tree Section of Manhattan Beach, California. Custom built and interior design by Titan&Co.
Modern Farmhouse
Inspiration for a mid-sized farmhouse guest medium tone wood floor bedroom remodel in Los Angeles with gray walls and no fireplace
Inspiration for a mid-sized farmhouse guest medium tone wood floor bedroom remodel in Los Angeles with gray walls and no fireplace
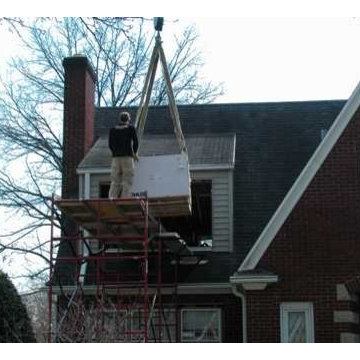
 Todd Stengel Construction, Inc.
Climb-Ax Tree Service helping the guys get the infinity tub into the house via their crane.
Example of a trendy home design design in Louisville
Example of a trendy home design design in Louisville





 Eades Wallpaper and Fabric
Escape into an enchanted forest with this majestic birch tree design. Soothing tones of beige, grey and cream provide a natural entryway that's both stylish and intriguing by Brewster Wallcovering.

 The Kingston Group - Remodeling Specialists
Showcase by Agent
Inspiration for a mid-sized timeless screened-in back porch remodel in Nashville with decking and a roof extension
Inspiration for a mid-sized timeless screened-in back porch remodel in Nashville with decking and a roof extension

 A Creative Touch Draperies & Interiors
Master bathroom tub corner window with one piece balloon valance.
Bathroom - large transitional master bathroom idea in Denver
Bathroom - large transitional master bathroom idea in Denver
 The Kingston Group - Remodeling Specialists
Showcase by Agent
Inspiration for a mid-sized timeless master gray tile and porcelain tile ceramic tile freestanding bathtub remodel in Nashville with an undermount sink, shaker cabinets, gray cabinets, quartz countertops, a two-piece toilet and brown walls
Inspiration for a mid-sized timeless master gray tile and porcelain tile ceramic tile freestanding bathtub remodel in Nashville with an undermount sink, shaker cabinets, gray cabinets, quartz countertops, a two-piece toilet and brown walls

 Sustainable Horticultural Environments
Herb garden outside kitchen and outdoor lanai and arbor.
This is an example of a mid-sized farmhouse full sun backyard gravel formal garden in Orlando for summer.
This is an example of a mid-sized farmhouse full sun backyard gravel formal garden in Orlando for summer.


 Whitten Architects
Trent Bell Photography
Large trendy master medium tone wood floor walk-in shower photo in Portland Maine with flat-panel cabinets, green cabinets, a wall-mount toilet, white walls, an undermount sink and granite countertops
Large trendy master medium tone wood floor walk-in shower photo in Portland Maine with flat-panel cabinets, green cabinets, a wall-mount toilet, white walls, an undermount sink and granite countertops

 Ancient Surfaces
Project: Le Petit Hopital in Provence
Limestone Elements by Ancient Surfaces
Project Renovation completed in 2012
Situated in a quiet, bucolic setting surrounded by lush apple and cherry orchards, Petit Hopital is a refurbished eighteenth century Bastide farmhouse.
With manicured gardens and pathways that seem as if they emerged from a fairy tale. Petit Hopital is a quintessential Provencal retreat that merges natural elements of stone, wind, fire and water.
Talking about water, Ancient Surfaces made sure to provide this lovely estate with unique and one of a kind fountains that are simply out of this world.
The villa is in proximity to the magical canal-town of Isle Sur La Sorgue and within comfortable driving distance of Avignon, Carpentras and Orange with all the French culture and history offered along the way.
The grounds at Petit Hopital include a pristine swimming pool with a Romanesque wall fountain full with its thick stone coping surround pieces.
The interior courtyard features another special fountain for an even more romantic effect.
Cozy outdoor furniture allows for splendid moments of alfresco dining and lounging.
The furnishings at Petit Hopital are modern, comfortable and stately, yet rather quaint when juxtaposed against the exposed stone walls.
The plush living room has also been fitted with a fireplace.
Antique Limestone Flooring adorned the entire home giving it a surreal out of time feel to it.
The villa includes a fully equipped kitchen with center island featuring gas hobs and a separate bar counter connecting via open plan to the formal dining area to help keep the flow of the conversation going.

 Forum Phi Architecture | Interiors | Planning
Gibeon Photography
Example of a mountain style bedroom design in Denver
Example of a mountain style bedroom design in Denver

 plus one design & construction
Kevin Duffy
Front door - large contemporary front door idea in New Orleans
Front door - large contemporary front door idea in New Orleans



 P. Scinta Designs, LLC
Peaceful master bedroom retreat/sitting room - a feeling like floating in the trees.
Large transitional master carpeted bedroom photo in Philadelphia with beige walls
Large transitional master carpeted bedroom photo in Philadelphia with beige walls


 PlaidFox Studio
Inspiration for a large coastal master light wood floor and brown floor bedroom remodel in Vancouver with gray walls, a standard fireplace and a stone fireplace
181