
Search results for "Master trending" in Home Design Ideas
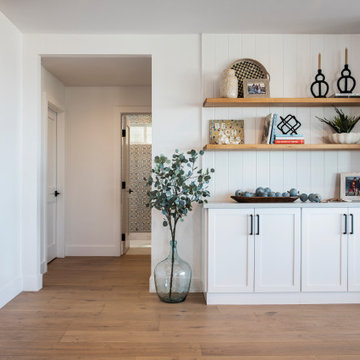


 Wolfe Rizor Interiors
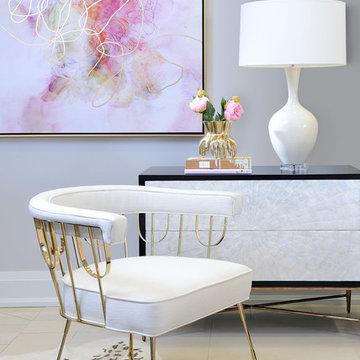
Left bedside, master bedroom. Made with 2019 trends in mind. Exstravagent art, unique ornaments and regal furniture.
Photo credit Stepehen Allen Photography

 Dura Supreme Cabinetry
Plunge in your new bath with darling design elements to create a coordinated bathroom with surprising appeal. Small spaces call for big design details like the ornate turn posts that frame the sink area to create a compelling look for the bath vanity. Select the most inviting and luxurious materials to create a relaxing space that rejuvenates as it soothes and calms. Coordinating bath furniture from Dura Supreme brings all the details together with your choice of beautiful styles and finishes.
A linen cabinet with a mirrored back beautifully displays stacks of towels and bathroom sundries. These furniture vanities showcase Dura Supreme’s “Style Five” furniture series. Style Five is designed with a selection of turned posts for iconic furniture style to meet your personal tastes. The two individual vanities separated by the free standing linen cabinet provide each spouse their own divided space to organize their personal bath supplies, while the linen cabinet provides universal storage for items the couple will both use.
Style Five furniture series offers 10 different configurations (for single sink vanities, double sink vanities, or offset sinks), 15 turn post designs and an optional floor with either plain or slatted detail. A selection of classic post designs offers personalized design choices. Any combination of Dura Supreme’s many door styles, wood species and finishes can be selected to create a one-of-a-kind bath furniture collection.
The bathroom has evolved from its purist utilitarian roots to a more intimate and reflective sanctuary in which to relax and reconnect. A refreshing spa-like environment offers a brisk welcome at the dawning of a new day or a soothing interlude as your day concludes.
Our busy and hectic lifestyles leave us yearning for a private place where we can truly relax and indulge. With amenities that pamper the senses and design elements inspired by luxury spas, bathroom environments are being transformed form the mundane and utilitarian to the extravagant and luxurious.
Bath cabinetry from Dura Supreme offers myriad design directions to create the personal harmony and beauty that are a hallmark of the bath sanctuary. Immerse yourself in our expansive palette of finishes and wood species to discover the look that calms your senses and soothes your soul. Your Dura Supreme designer will guide you through the selections and transform your bath into a beautiful retreat.
Request a FREE Dura Supreme Cabinetry Brochure Packet at:
http://www.durasupreme.com/request-brochure
Find the right local pro for your project

 Interior Maata
We're glad that cane furnitures are back in trend , surly they are going to rule the Interior Market in near future. Sustainable , environment friendly , mid century Morden , inexpensive . These are love ❤️


 BUILT Design Collective
Ann Sacks tile.
Victoria + Albert tub.
Freestanding bathtub - modern gray tile and ceramic tile concrete floor and gray floor freestanding bathtub idea in Albuquerque with flat-panel cabinets, medium tone wood cabinets, gray walls, an undermount sink, granite countertops and a hinged shower door
Freestanding bathtub - modern gray tile and ceramic tile concrete floor and gray floor freestanding bathtub idea in Albuquerque with flat-panel cabinets, medium tone wood cabinets, gray walls, an undermount sink, granite countertops and a hinged shower door

 Kaplan Thompson Architects
A young family with a wooded, triangular lot in Ipswich, Massachusetts wanted to take on a highly creative, organic, and unrushed process in designing their new home. The parents of three boys had contemporary ideas for living, including phasing the construction of different structures over time as the kids grew so they could maximize the options for use on their land.
They hoped to build a net zero energy home that would be cozy on the very coldest days of winter, using cost-efficient methods of home building. The house needed to be sited to minimize impact on the land and trees, and it was critical to respect a conservation easement on the south border of the lot.
Finally, the design would be contemporary in form and feel, but it would also need to fit into a classic New England context, both in terms of materials used and durability. We were asked to honor the notions of “surprise and delight,” and that inspired everything we designed for the family.
The highly unique home consists of a three-story form, composed mostly of bedrooms and baths on the top two floors and a cross axis of shared living spaces on the first level. This axis extends out to an oversized covered porch, open to the south and west. The porch connects to a two-story garage with flex space above, used as a guest house, play room, and yoga studio depending on the day.
A floor-to-ceiling ribbon of glass wraps the south and west walls of the lower level, bringing in an abundance of natural light and linking the entire open plan to the yard beyond. The master suite takes up the entire top floor, and includes an outdoor deck with a shower. The middle floor has extra height to accommodate a variety of multi-level play scenarios in the kids’ rooms.
Many of the materials used in this house are made from recycled or environmentally friendly content, or they come from local sources. The high performance home has triple glazed windows and all materials, adhesives, and sealants are low toxicity and safe for growing kids.
Photographer credit: Irvin Serrano

Sponsored
Sunbury, OH

J.Holderby - Renovations
Franklin County's Leading General Contractors - 2X Best of Houzz!

 Granite Transformations
The grandeur of Trend mosaic technique is expressed at its highest in the bathrooms. The large master bathroom is covered with Metropolis mosaic in the Opal color, and inspired by the style of Art Nouveau. The shower is covered with mosaic 1x1 Brillante 260, in black, which creates a contrast with other areas of the bathroom.

 Hermitage Kitchen Gallery LLC
Designer: Terri Sears
Photography: Melissa M. Mills
Alcove shower - mid-sized traditional master black and white tile and porcelain tile mosaic tile floor and multicolored floor alcove shower idea in Nashville with medium tone wood cabinets, a two-piece toilet, white walls, an undermount sink, granite countertops, a hinged shower door, black countertops and flat-panel cabinets
Alcove shower - mid-sized traditional master black and white tile and porcelain tile mosaic tile floor and multicolored floor alcove shower idea in Nashville with medium tone wood cabinets, a two-piece toilet, white walls, an undermount sink, granite countertops, a hinged shower door, black countertops and flat-panel cabinets

 Carlton Edwards
Sarah Rossi, Photographer
Example of a classic medium tone wood floor and brown floor hallway design in Nashville with brown walls
Example of a classic medium tone wood floor and brown floor hallway design in Nashville with brown walls


 David Gray Design Studio
High-style elegance in Jax Beach
Example of a transitional master marble tile limestone floor and beige floor walk-in shower design in Jacksonville with recessed-panel cabinets, dark wood cabinets, an undermount sink, marble countertops and a hinged shower door
Example of a transitional master marble tile limestone floor and beige floor walk-in shower design in Jacksonville with recessed-panel cabinets, dark wood cabinets, an undermount sink, marble countertops and a hinged shower door

 Payne & Payne Builders
It's all about gorgeous bathrooms! Our designers had you in mind when they added this double vanity with plenty of drawer and cabinet space. The grey cabinets are beautifully offset by the light countertops and tile.

Sponsored
Sunbury, OH
J.Holderby - Renovations
Franklin County's Leading General Contractors - 2X Best of Houzz!

 Stonebreaker Builders & Remodelers
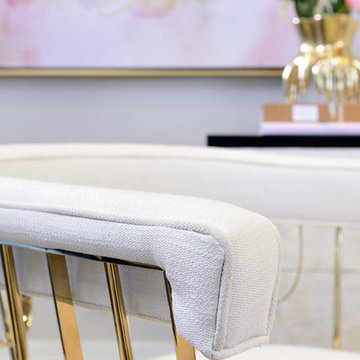
Transitional styled master bedroom using neutral colors and textures. Engineered wood floors, bronze-framed windows, upholstered tufted king bed, silver-leaf painted nightstands, braided poufs at and of bed, large area rug, and sitting area with swivel chairs.

 L.e.a.f. Home Renovations LLC
Step rebuild with HVAC vent ready for tile off master bedroom.
Sunroom - small contemporary porcelain tile and gray floor sunroom idea in Denver with no fireplace, a brick fireplace and a standard ceiling
Sunroom - small contemporary porcelain tile and gray floor sunroom idea in Denver with no fireplace, a brick fireplace and a standard ceiling

 Mineral Kitchen and Bath Design
Inspiration for a mid-sized timeless master carpeted bedroom remodel in Salt Lake City with gray walls

Sponsored
Columbus, OH

Hope Restoration & General Contracting
Columbus Design-Build, Kitchen & Bath Remodeling, Historic Renovations
 Mineral Kitchen and Bath Design
Bedroom - mid-sized traditional master carpeted bedroom idea in Salt Lake City with gray walls
 Tall Pines Construction
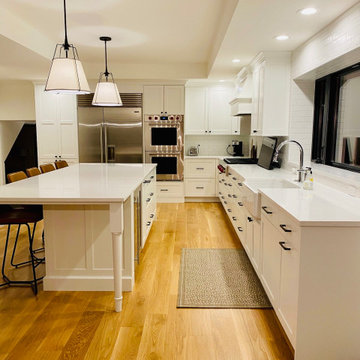
Eat-in kitchen - large modern l-shaped medium tone wood floor, multicolored floor and vaulted ceiling eat-in kitchen idea in Seattle with an undermount sink, shaker cabinets, white cabinets, quartz countertops, white backsplash, subway tile backsplash, stainless steel appliances, an island and white countertops
69