
Search results for "Master trending" in Home Design Ideas

 The Village Shoppe
Builder: Apple Tree Construction
Photo: Donna The Village Shoppe
Family room - huge modern open concept travertine floor family room idea in Seattle with a bar, white walls, a standard fireplace, a stone fireplace and a media wall
Family room - huge modern open concept travertine floor family room idea in Seattle with a bar, white walls, a standard fireplace, a stone fireplace and a media wall

 Michelle Glennon Interior Design, Inc
Kitchen - transitional u-shaped light wood floor, beige floor, exposed beam and wood ceiling kitchen idea with a farmhouse sink, recessed-panel cabinets, gray cabinets, gray backsplash, glass tile backsplash, stainless steel appliances, an island and white countertops

 DW Development Inc
Custom Zen space created for future prayer room
Example of an asian bedroom design in Los Angeles
Example of an asian bedroom design in Los Angeles
Find the right local pro for your project
 David Gray Design Studio
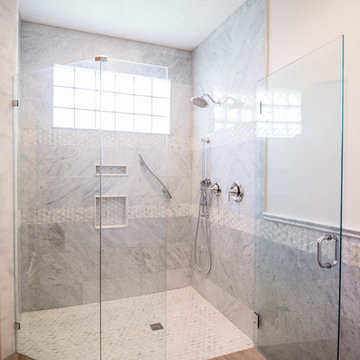
Like stepping into a cloud of beautiful white & gray Carrara Marble...This is timeless design at its finest!
Transitional bathroom photo in Jacksonville
Transitional bathroom photo in Jacksonville

 Mission Kitchen & Bath
When people think of remodeling their homes, they often immediately consider starting with rooms like the dining area, living room, or basement – rooms where the most amount of people spend the most amount of time. While those rooms are important, recent remodeling trends are pointing toward the popularity of re-creating a more private place – the master bath.
In fact, we are in the midst of The Year of the Master Bath. Current home improvement practices show that, not only is redoing your master bath a fun and stylish choice, but it also is a wise way to add value to your home.
For homes built in the 1990’s with master baths over 200 square feet in size, now is the ideal time to remodel and upgrade to a more efficient, stylish, and worth-while setup. Most homes built during this time period were completed with a typical master bath that included a large jetted tub, and a separate small shower. Both of these elements are quickly becoming recognizable as features of the past, and are being replaced by new and improved technologies.
For instance, many homeowners have taken it upon themselves to remove the large jetted bath, and replace it with a free standing tub. These free standing tubs allow for the room to open up in a more modern fashion, and provide endless style and aesthetic choices. Homeowners are also expanding their small showers to create a luxury environment. By pushing out walls to make more shower space, adding skylights and hinged doors, or even designing an accent tile pattern, homeowners are able to take their simple shower and turn it into a relaxing space that rivals even the best spa.
The remodeling of a master bath even allows for homeowners to get creative with storage space and style. Many emerging trends include higher vanity height, and even additional built-in towers with extra outlets so that no one is without power while curling their hair or charging a razor.
When you take the time to customize your master bath, you will add a level of value to your home that you can experience each and every day, and that will also add to your home’s worth in the long run. Join in on The Year of the Master Bath, and enjoy your improved space for decades to come!

 Poulin Design Center
Example of a large trendy master black and white tile and stone tile marble floor and multicolored floor freestanding bathtub design in Albuquerque with flat-panel cabinets, medium tone wood cabinets, a one-piece toilet, black walls, a vessel sink, quartz countertops and gray countertops
Example of a large trendy master black and white tile and stone tile marble floor and multicolored floor freestanding bathtub design in Albuquerque with flat-panel cabinets, medium tone wood cabinets, a one-piece toilet, black walls, a vessel sink, quartz countertops and gray countertops

 ITALdoors, LLC.
New door design and wall panelling from Laurameroni
Family room - modern family room idea in Miami
Family room - modern family room idea in Miami

Sponsored
Delaware, OH

Buckeye Basements, Inc.
Central Ohio's Basement Finishing ExpertsBest Of Houzz '13-'21

 Holly Loots - CKBD
Master Bath with Latitude Cabinetry in Zenith door style, Cherry Java finish. Zero threshold walk in shower. Photo by Jessica Elle Photography.
Doorless shower - mid-sized transitional master gray tile and porcelain tile porcelain tile doorless shower idea in Seattle with flat-panel cabinets, dark wood cabinets, blue walls, an undermount sink and quartz countertops
Doorless shower - mid-sized transitional master gray tile and porcelain tile porcelain tile doorless shower idea in Seattle with flat-panel cabinets, dark wood cabinets, blue walls, an undermount sink and quartz countertops

 Granite Transformations
The living area displays a floor created from Trend Surfaces in Polar Ice color. Refined and bright, this product line boasts an elegant finish and a very strong resistance to impacts and chemical agents.

 SOLLiD Cabinetry
Design: Iconic Design & Build by Kaitlyn Wolfe
PC: Kevin Brost
Mid-sized trendy 3/4 multicolored floor alcove shower photo in Phoenix with shaker cabinets, gray cabinets, a one-piece toilet, gray walls, an undermount sink, marble countertops and gray countertops
Mid-sized trendy 3/4 multicolored floor alcove shower photo in Phoenix with shaker cabinets, gray cabinets, a one-piece toilet, gray walls, an undermount sink, marble countertops and gray countertops

 Burdge & Associates Architects
Modern bathroom by Burdge Architects and Associates in Malibu, CA.
Berlyn Photography
Large trendy master gray tile and stone tile slate floor and gray floor doorless shower photo in Los Angeles with flat-panel cabinets, brown cabinets, beige walls, a trough sink, soapstone countertops and black countertops
Large trendy master gray tile and stone tile slate floor and gray floor doorless shower photo in Los Angeles with flat-panel cabinets, brown cabinets, beige walls, a trough sink, soapstone countertops and black countertops

 Jenny Wetzel - Realtor
Newer construction home, in the Harbor Hills Community of Gig Harbor. Two master suites, (one on the main floor) Chef Kitchen, 5 beds 4 baths. Beautifully maintained with tasteful upgrades.
Sold by Realtor, Jenny Wetzel in January of 2018 for $474,000.

 Design Connection, Inc.
As Arlene Ladegaard of Design Connection, Inc. commenced work in other areas of the client’s house, the homeowner began to see the transitions and grow more aware of design trends, and decided to add his master bathroom to the scope of the project.
In the master shower, 4 “x 18” tiles are used vertically, and a niche was fabricated using marble tile with chrome accents. The entrance to the shower has a zero clearance entry for easy access, while the Euro glass enclosure give the bathroom a high end edge.
Design Connection Inc. provided for this project: space plans, elevations, tile, lighting, material selections, wallpaper, liaison with the contractor, and project management.

Sponsored
Delaware, OH
Buckeye Basements, Inc.
Central Ohio's Basement Finishing ExpertsBest Of Houzz '13-'21


 Choice Kitchen and Bath Inc.
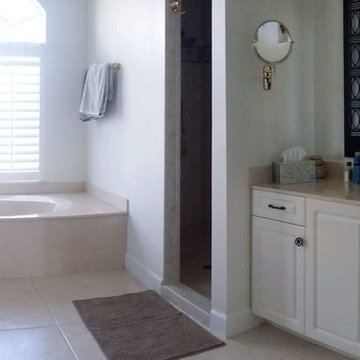
a closer look of the master bathroom before the CKB remodel
Bathroom - transitional bathroom idea in Tampa
Bathroom - transitional bathroom idea in Tampa

 Granite Transformations
This Stunning Miami Apartment was transformed using:
Master Bathroom: covered with Metropolis mosaic in the Opal color, and inspired by the style of Art Nouveau. The shower is covered with mosaic 1x1 Brillante 260, in black, which creates a contrast with other areas of the bathroom.
 ORIJIN STONE, LLC
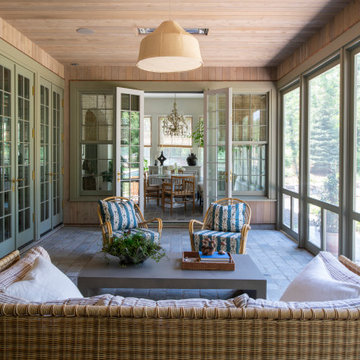
The main design goal of this Northern European country style home was to use traditional, authentic materials that would have been used ages ago. ORIJIN STONE premium stone was selected as one such material, taking the main stage throughout key living areas including the custom hand carved Alder™ Limestone fireplace in the living room, as well as the master bedroom Alder fireplace surround, the Greydon™ Sandstone cobbles used for flooring in the den, porch and dining room as well as the front walk, and for the Greydon Sandstone paving & treads forming the front entrance steps and landing, throughout the garden walkways and patios and surrounding the beautiful pool. This home was designed and built to withstand both trends and time, a true & charming heirloom estate.
Architecture: Rehkamp Larson Architects
Builder: Kyle Hunt & Partners
Landscape Design & Stone Install: Yardscapes
Mason: Meyer Masonry
Interior Design: Alecia Stevens Interiors
Photography: Scott Amundson Photography & Spacecrafting Photography

Sponsored
Columbus, OH

Hope Restoration & General Contracting
Columbus Design-Build, Kitchen & Bath Remodeling, Historic Renovations

 MMI Design
These clients retained MMI to assist with a full renovation of the 1st floor following the Harvey Flood. With 4 feet of water in their home, we worked tirelessly to put the home back in working order. While Harvey served our city lemons, we took the opportunity to make lemonade. The kitchen was expanded to accommodate seating at the island and a butler's pantry. A lovely free-standing tub replaced the former Jacuzzi drop-in and the shower was enlarged to take advantage of the expansive master bathroom. Finally, the fireplace was extended to the two-story ceiling to accommodate the TV over the mantel. While we were able to salvage much of the existing slate flooring, the overall color scheme was updated to reflect current trends and a desire for a fresh look and feel. As with our other Harvey projects, our proudest moments were seeing the family move back in to their beautifully renovated home.

 Allure Window Treatments
Wall-to-wall, floor-to-ceiling ripple fold blackout drapes coupled with sheers, traversing on custom-built tracks.
Drape fabric: by Fabricut (w/ blackout liner)
Pattern: Sherman
Color: Linen
Sheer fabric: Trend by Fabricut
Pattern: Sheer
Color: Eggshell

 Fresh Twist Interiors
This Spanish Colonial home simply need to brush off the 30 year old trends of the 80's for a fresh, timely, comfortable feel.
Soft colors. Reclaimed wood floors. Inspired furniture and a few accessories. Done.
97