
Search results for "Master trending" in Home Design Ideas

 Centre Sky Architecture Ltd
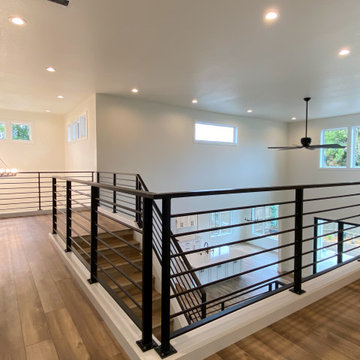
The design of this home drew upon historical styles, preserving the essentials of the original movement while updating these elements with clean lines and modern materials. Peers Homestead drew upon the American Farmhouse. The architectural design was based on several factors: orientation with views and connection to seasonal water elements, glass cubes, simplistic form and material palette, and steel accents with structure and cladding. To capture views, the floor to ceiling windows in the great room bring in the natural environment into the home and were oriented to face the Spanish Peaks. The great room’s simple gable roof and square room shape, accompanied by the large glass walls and a high ceiling, create an impressive glass cube effect. Following a contemporary trend for windows, thin-frame, aluminum clad windows were utilized for the high performance qualities as well as the aesthetic appeal.
(Photos by Whitney Kamman)

 Classic Home Improvements
This master bathroom remodel was designed with relaxation in mind. Stepping through this modern, frosted barn door, a marvelous walk in shower, large vanity, lighted mirrors and luxury toilet are within this space. Porcelain tile, 12x24 Explorer Milan from Arizona Tile is through out the floor and walls. The walk in shower features a drying area at the entrance of the shower. A double vanity with a dark wood stain is also featured along with two LED mirrors. These mirrors are an up and coming trend due to its lighting features. Another unique feature is the multi color LED light added to the ceiling and under the vanity. This gives the bathroom a fun and modern look and feel. Photos by Preview First.

 ARQUITECTURA
Architect- Marc Taron
Contractor- Trend Builders
Interior Design- Wagner Pacific
Landscape Architect- Irvin Higashi
Photography- Dan Cunningham
Bedroom - tropical master medium tone wood floor bedroom idea in Hawaii
Bedroom - tropical master medium tone wood floor bedroom idea in Hawaii
Find the right local pro for your project


 Innovative Design Build, Inc
This master bathroom was reconfigured to maximize functionality and updated to a beautifully modern oasis. We changed the bathtub to a shower, moved the toilet, and went from a single sink to a double. We also added frosted french doors to create a grand entrance. Using a lot of white with chrome accents created a calming environment where our clients can relax at the end of a hard day.
Laiacona Photography & Design
 Unique Home Solutions Inc.
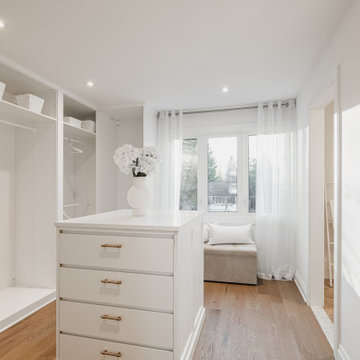
Looking for the the latest home interior and styling trends, this spacious Beaconsfield home will fill you with ideas and inspiration! Having just hit the market, it has some design elements you won't want to live without. From the massive walk-in closet and private bathroom to a kitchen and family living area large enough to host large parties and family get-togethers!

Sponsored
Columbus, OH

Hope Restoration & General Contracting
Columbus Design-Build, Kitchen & Bath Remodeling, Historic Renovations

 Poulin Design Center
Large trendy master black and white tile and stone tile marble floor and multicolored floor freestanding bathtub photo in Albuquerque with flat-panel cabinets, medium tone wood cabinets, a one-piece toilet, black walls, a vessel sink, quartz countertops and gray countertops
Large trendy master black and white tile and stone tile marble floor and multicolored floor freestanding bathtub photo in Albuquerque with flat-panel cabinets, medium tone wood cabinets, a one-piece toilet, black walls, a vessel sink, quartz countertops and gray countertops

 Hibou Design & Co.
This black and white master en-suite features mixed metals and a unique custom mosaic design.
Large danish master white tile and ceramic tile mosaic tile floor, black floor and double-sink freestanding bathtub photo in Montreal with black cabinets, a one-piece toilet, white walls, an undermount sink, quartz countertops, a hinged shower door, white countertops, a niche, a floating vanity and shaker cabinets
Large danish master white tile and ceramic tile mosaic tile floor, black floor and double-sink freestanding bathtub photo in Montreal with black cabinets, a one-piece toilet, white walls, an undermount sink, quartz countertops, a hinged shower door, white countertops, a niche, a floating vanity and shaker cabinets

 Aspen Design Room
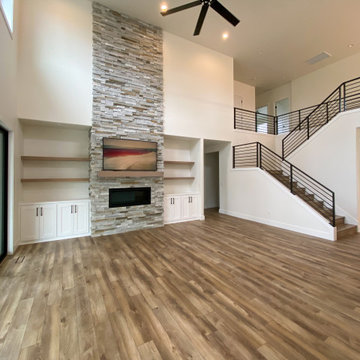
This stone and wood home on Ute Avenue in Aspen, Colorado, is both modern and classic in feel. The combination of stone and wood materials with modern lines and architectural elements has created a home the fits into this historic mountain time while setting the trends of the time.

 Betty Wasserman Art & Interiors
A cottage in The Hamptons dressed in classic black and white. The large open kitchen features an interesting combination of crisp whites, dark espressos, and black accents. We wanted to contrast traditional cottage design with a more modern aesthetic, including classsic shaker cabinets, wood plank kitchen island, and an apron sink. Contemporary lighting, artwork, and open display shelves add a touch of current trends while optimizing the overall function.
We wanted the master bathroom to be chic and timeless, which the custom makeup vanity and uniquely designed Wetstyle tub effortlessly created. A large Merida area rug softens the high contrast color palette while complementing the espresso hardwood floors and Stone Source wall tiles.




 Choice Kitchen and Bath Inc.
Chrome hardware is back - actually is just never goes out of style. Most hotels still use chrome. It shines and adds style.
Example of a transitional home design design in Tampa
Example of a transitional home design design in Tampa
 Phase One Design
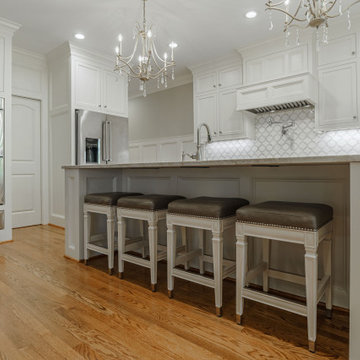
Phase One took this traditional style Columbia home to the next level, renovating the master bath and kitchen areas to reflect new trends as well as increasing the usage and flow of the kitchen area. The kitchen garnered a stylish update complete with a new muted color palette with white on white cabinets and countertops.

Sponsored
Sunbury, OH

J.Holderby - Renovations
Franklin County's Leading General Contractors - 2X Best of Houzz!

 Trend Interior Design
Transitional master white tile ceramic tile bathroom photo in Tampa with gray walls
Transitional master white tile ceramic tile bathroom photo in Tampa with gray walls
 Choice Kitchen and Bath Inc.
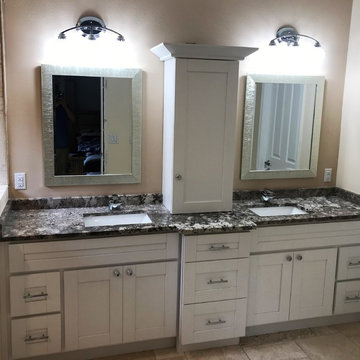
With lots of drawers, cabinets and a pantry, there is plenty of storage in this Top Tampa Bathroom remodel by top Tampa remodelers.
Example of a transitional home design design in Tampa
Example of a transitional home design design in Tampa
 Choice Kitchen and Bath Inc.
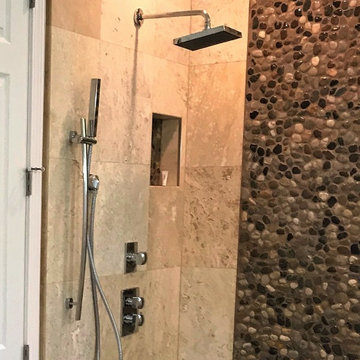
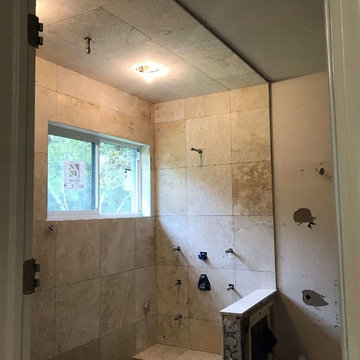
This shot shows the height of the shower. This is perfect for the rain head. Even a very tall person can easily enjoy this shower.
Bathroom - transitional bathroom idea in Tampa
Bathroom - transitional bathroom idea in Tampa
101