
Search results for "Master trusses" in Home Design Ideas

 Burbidge Custom Timbers LLC
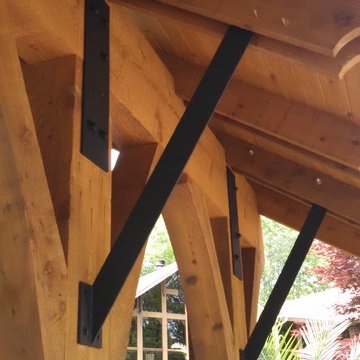
This was taken in Morgan Utah of a front porch project we did. Anthon Burbidge
This is an example of a mid-sized rustic front porch design in Salt Lake City with a roof extension.
This is an example of a mid-sized rustic front porch design in Salt Lake City with a roof extension.


 ANDRES MONTERO LANDSCAPE ARCHITECTURE - AMLA
DUMON DESIGN - Andres Montero
Design ideas for a tropical landscaping in Miami.
Design ideas for a tropical landscaping in Miami.
Find the right local pro for your project
 Deltec Homes
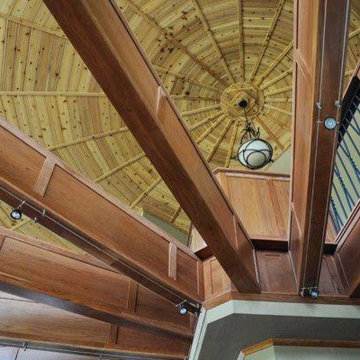
Whether you are upstairs looking down, or downstairs looking up, an open to below floor plan never disappoints.
Home design - rustic home design idea
Home design - rustic home design idea

 Royalston Oak Timber Frames
Example of a mid-sized mountain style formal and enclosed living room design in Boston with no fireplace and no tv

 PergolaHaus
The bioclimatic pergola is a one-of-a-kind, innovative pergola system that was designed to transform and expand outdoor living space in all types of weather conditions. With its aluminum louvers, the bioclimatic pergola allows you to instantly adjust to sunlight fluctuations and create ventilation in hot temperatures. It also provides protection from cold, rain, snow and wind, and it is also adaptable to any kind of architectural configuration.





 Sunhill Properties LLC
Living room - transitional medium tone wood floor living room idea in New York with gray walls

 Loon Architects, LLC
Architect Steven Mooney
Inspiration for a mid-sized industrial backyard patio remodel in Minneapolis with a pergola
Inspiration for a mid-sized industrial backyard patio remodel in Minneapolis with a pergola


 Totally Outdoors
Louver Verandah - open & closing roof to a wrap around deck providing with colorbond screen to enhance privacy to the raised deck. Stainless steel handrails looking over rear backyard area





 Wooden It Be Nice - Custom Woodworking
The ceiling of this custom bed shows the exposed rafters and panelling. The ceiling and rafters were painted white to match the interior walls, giving it a cottage feel.
Photo by Richard Marks Photography, Brooklin.

 Maritime Homebuilding
Mid-sized coastal white one-story wood gable roof idea in Boston with a white front door
 Punchclock Metal Works Inc.
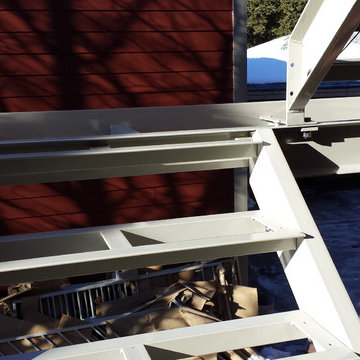
Exterior Stair, 3 stringer sets, 3 landings, continuous guardrail.
Inspiration for a mid-sized contemporary home design remodel in Toronto
Inspiration for a mid-sized contemporary home design remodel in Toronto


Sponsored
Delaware, OH

Buckeye Basements, Inc.
Central Ohio's Basement Finishing ExpertsBest Of Houzz '13-'21


 Architectural Designs
House Plan 92350MX was built by our clients in Georgia and it came out rustic, original, and stunning. They made some changes to this 3 bed, ~2,600 square foot home including replacing the windows and doors in back using 12' and 16' sliding door packages by Pella. This required a steel I-beam to strengthen the rear wall. Custom showers upstairs and a double-width fireplace on the main level for a gas box and television were additional touches.
Ready when you are! Where do YOU want to build?
Specs-at-a-glance
3 beds
3.5 baths
~2,600 sq. ft.
Plans: http://bit.ly/92350mx
#readywhenyouare
#houseplan


152