
Search results for "Master trusses" in Home Design Ideas

 Dewson Construction Company
Mid-sized elegant built-in desk medium tone wood floor and brown floor home office photo in Philadelphia with beige walls and no fireplace
 Dewson Construction Company
Example of a large classic medium tone wood floor and brown floor basement design in Philadelphia with beige walls and a standard fireplace

 Rentschler Interiors / LAKESTREETSTUDIO
Inspiration for a farmhouse gray floor kitchen remodel in Boston with white cabinets, wood countertops and stainless steel appliances
Find the right local pro for your project

 Daniel Contelmo Architects
A 2-story, 3-car garage is attached to the left side of the house.
Photo by Daniel Contelmo Jr.
Example of a large farmhouse white two-story concrete fiberboard gable roof design in New York with a shingle roof
Example of a large farmhouse white two-story concrete fiberboard gable roof design in New York with a shingle roof

 Edgewater Design Group
We were hired to add space to their cottage while still maintaining the current architectural style. We enlarged the home's living area, created a larger mudroom off the garage entry, enlarged the screen porch and created a covered porch off the dining room and the existing deck was also enlarged. On the second level, we added an additional bunk room, bathroom, and new access to the bonus room above the garage. The exterior was also embellished with timber beams and brackets as well as a stunning new balcony off the master bedroom. Trim details and new staining completed the look.
- Jacqueline Southby Photography
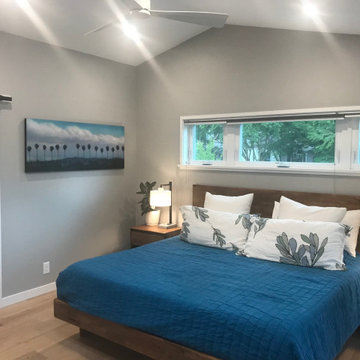
 jARCHITECTS: Jim Rymsza, RA
A new Master BR and bath were added to the sideyard. A vaulted, scissor truss ceiling add to the contemporary feel.
Example of a trendy bedroom design in Seattle
Example of a trendy bedroom design in Seattle
 Dewson Construction Company
Bathroom - small traditional 3/4 brick floor and red floor bathroom idea in Philadelphia with a two-piece toilet, brown walls, an undermount sink and marble countertops

Sponsored
Columbus, OH

Hope Restoration & General Contracting
Columbus Design-Build, Kitchen & Bath Remodeling, Historic Renovations

 Lonny @ Mentor Lumber
Example of a huge classic master beige tile and stone tile marble floor freestanding bathtub design in Cleveland with an undermount sink, raised-panel cabinets, white cabinets, quartz countertops, a two-piece toilet and blue walls

 Besch Architecture
The bi-fold door opens up in the master bedroom to overlook the living spaces below. It is clad with the reclaimed barn wood.
Peter Nilson Photography

 Ideo Architects
Example of a mid-sized urban master travertine tile medium tone wood floor alcove shower design in Houston with shaker cabinets, dark wood cabinets, green walls, an undermount sink and granite countertops

 Sunlit Architecture
Builder: Hargrove Construction
Interior Designer: Interior Style
Lighting Design: Electrical Logic
Example of a mountain style master medium tone wood floor bedroom design in Denver with a standard fireplace and a stone fireplace
Example of a mountain style master medium tone wood floor bedroom design in Denver with a standard fireplace and a stone fireplace

 User
View from the master bedroom balcony overlooking the living areas below and with amazing views of the lake.
Image by Hudson Photography
Balcony - mid-sized country metal railing balcony idea in Birmingham with a roof extension
Balcony - mid-sized country metal railing balcony idea in Birmingham with a roof extension
 Dewson Construction Company
Example of a huge classic three-story stone brown garage design in Philadelphia with a mixed material roof

Sponsored
Columbus, OH

Wannemacher Interiors
Customized Award-Winning Interior Design Solutions in Franklin Cnty OH


 MWA, Inc.
Photographer: Vance Fox
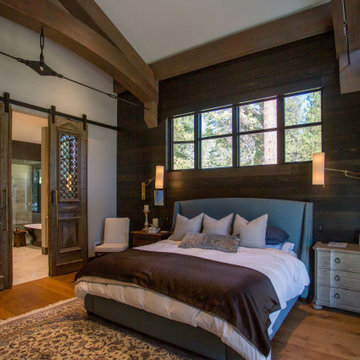
Large mountain style master medium tone wood floor and brown floor bedroom photo with beige walls, a standard fireplace and a stone fireplace
Large mountain style master medium tone wood floor and brown floor bedroom photo with beige walls, a standard fireplace and a stone fireplace




Sponsored
Sunbury, OH

J.Holderby - Renovations
Franklin County's Leading General Contractors - 2X Best of Houzz!

 Black + Vernooy Architects
This South Texas ranch home utilizes the flexibility of separate building volumes and a vast, open site to create the ideal country retreat. The arrangement of the three simple volumes recalls and reinterprets the historic building forms of the Texas plains, while meeting the clients’ programmatic requests for highly efficient spaces, both public and private. The dogrun pavilion, which connects the Great Room and Master Suite beneath a delicate steel-truss roof, provides the perfect place to gather in the shade, entertain guests, and pick up the comfortable southeast breezes. With this sensitive approach, the result is not just a collection of structures, but an integrated dwelling awaiting a comfortable Texas lifestyle.
Photography By: David Bowers, Constructed By: Mangum Builders


 Truss Interiors & Renovations
Alcove shower - mid-sized transitional 3/4 gray tile and glass tile porcelain tile and white floor alcove shower idea in Denver with flat-panel cabinets, dark wood cabinets, gray walls, an undermount sink and solid surface countertops
33