
Search results for "Master trusses" in Home Design Ideas


 Virtual Design Concepts, L.L.C.
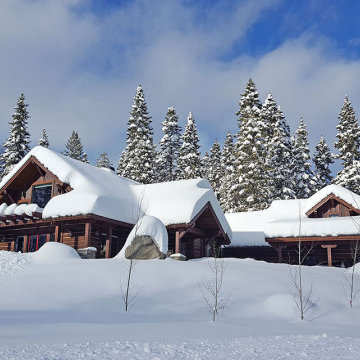
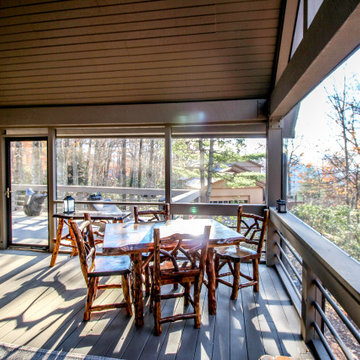
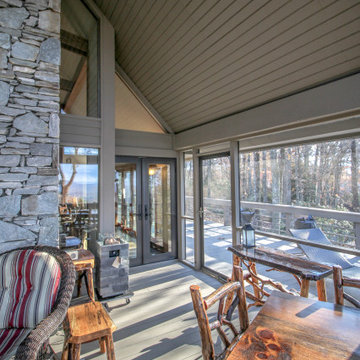
This 4,500 square foot custom home in Tamarack Resort includes a large open living room graced with a timber truss and timber accents and a double sided fireplace between the kitchen and living room and loft above. Other features include a large kitchen island with sushi-bar style island, hidden butler’s pantry, library with built-in shelving, master suite with see-thru fireplace to master tub, guest suite and an apartment with full living quarters above the garage. The exterior includes a large partially covered wrap around deck with an outdoor fireplace. There is also a carport for easy parking along with the 2 car garage.

 Heartwood Corp
Large elegant master medium tone wood floor and brown floor bedroom photo in New York with beige walls
Find the right local pro for your project



 Hendricks Architecture
Roger Wade photos
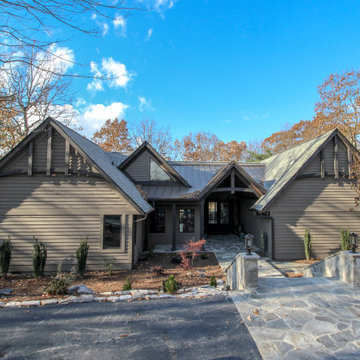
Example of a small arts and crafts gray one-story stone gable roof design in Seattle
Example of a small arts and crafts gray one-story stone gable roof design in Seattle

Sponsored
Sunbury, OH

J.Holderby - Renovations
Franklin County's Leading General Contractors - 2X Best of Houzz!
 Virtual Design Concepts, L.L.C.
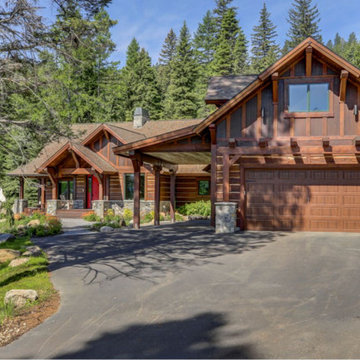
This 4,500 square foot custom home in Tamarack Resort includes a large open living room graced with a timber truss and timber accents and a double sided fireplace between the kitchen and living room and loft above. Other features include a large kitchen island with sushi-bar style island, hidden butler’s pantry, library with built-in shelving, master suite with see-thru fireplace to master tub, guest suite and an apartment with full living quarters above the garage. The exterior includes a large partially covered wrap around deck with an outdoor fireplace. There is also a carport for easy parking along with the 2 car garage.

 Landmark Building Contractors LLC
Spacecrafting Photography
Inspiration for a large coastal l-shaped light wood floor and brown floor eat-in kitchen remodel in Minneapolis with a farmhouse sink, beaded inset cabinets, white cabinets, quartz countertops, white backsplash, mosaic tile backsplash, stainless steel appliances, an island and white countertops
Inspiration for a large coastal l-shaped light wood floor and brown floor eat-in kitchen remodel in Minneapolis with a farmhouse sink, beaded inset cabinets, white cabinets, quartz countertops, white backsplash, mosaic tile backsplash, stainless steel appliances, an island and white countertops

 Apex Design & Drafting
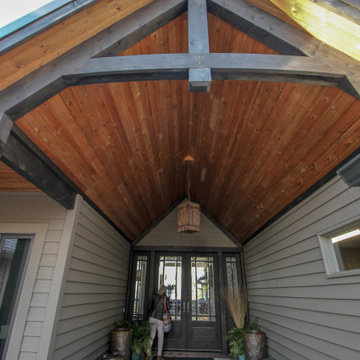
T&G tray ceiling in this master bedroom.
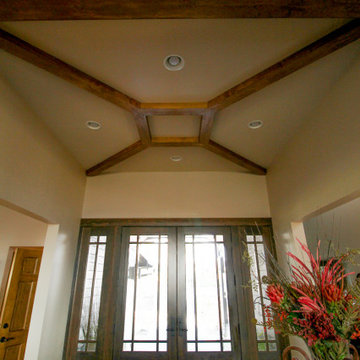
Example of a large mountain style master bedroom design
Example of a large mountain style master bedroom design

Sponsored
Columbus, OH
Free consultation for landscape design!

Peabody Landscape Group
Franklin County's Reliable Landscape Design & Contracting
 The Wadsworth Company
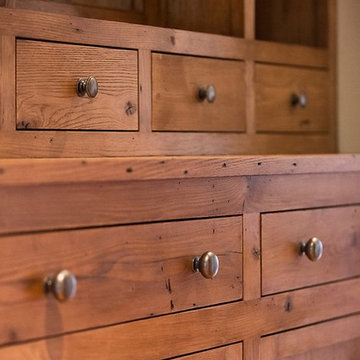
Master Bath Custom Cabinetry by Vermont Barns
Inspiration for a rustic master home design remodel with shaker cabinets, distressed cabinets and wood countertops
Inspiration for a rustic master home design remodel with shaker cabinets, distressed cabinets and wood countertops


Sponsored
Sunbury, OH
J.Holderby - Renovations
Franklin County's Leading General Contractors - 2X Best of Houzz!
 Landmark Building Contractors LLC
Spacecrafting Photography
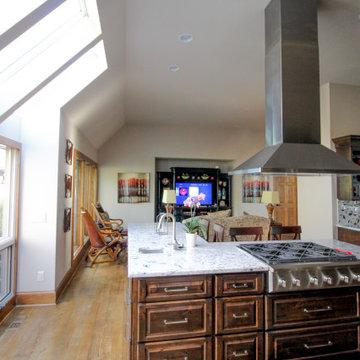
Inspiration for a large coastal open concept light wood floor and brown floor living room remodel in Minneapolis with white walls, a wood stove, a brick fireplace and a media wall
Inspiration for a large coastal open concept light wood floor and brown floor living room remodel in Minneapolis with white walls, a wood stove, a brick fireplace and a media wall

 3D Green Planet Architects
master bath and master closet open to master bed room
3D design
Freestanding bathtub - mid-sized southwestern master beige tile and limestone tile limestone floor freestanding bathtub idea in Houston with a vessel sink, light wood cabinets, limestone countertops, flat-panel cabinets, a wall-mount toilet and gray walls
Freestanding bathtub - mid-sized southwestern master beige tile and limestone tile limestone floor freestanding bathtub idea in Houston with a vessel sink, light wood cabinets, limestone countertops, flat-panel cabinets, a wall-mount toilet and gray walls
54