
Search results for "Master trusses" in Home Design Ideas


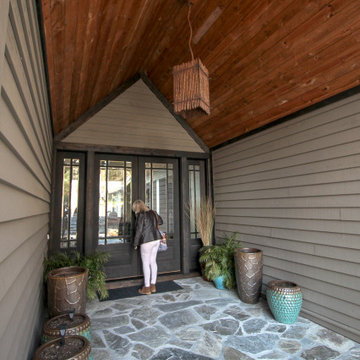
 Kurk Homes
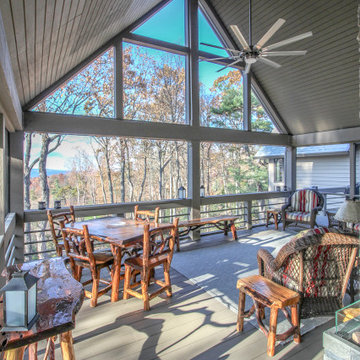
Tongue and groove stained pine ceiling in SW Ebony stain
Cedar wrapped truss in SW Ebony stain
Exterior Color and Trim and railings in SW Snowbound
TREX flooring in grey
Ferguson Lighting
Access to Guest suite, master suite, and breakfast room from Covered Patio
Glass panels butted together for seamless look in both family room and breakfast room
Custom transom windows extending the visual from the inside to the exterior vaulted ceiling
Find the right local pro for your project


 Shelter Associates
The master suite in this Gozzer Ranch home includes both a fireplace and a private entry onto the large back deck. The large window offers plenty of light to fill the high, timbered-ceilinged space.


 Bitterroot Timber Frames
Architects: Bitterroot Design Group
Builders: Bitterroot Timber Frames
Photography: James Mauri
Bedroom - huge rustic master dark wood floor bedroom idea with brown walls, a two-sided fireplace and a stone fireplace
Bedroom - huge rustic master dark wood floor bedroom idea with brown walls, a two-sided fireplace and a stone fireplace



 Somrak Concept and Structure, Inc.
The master bedroom is a private escape in the rear of the home. Painted shiplap siding accents the walls, which are predominantly American Clay plaster throughout the home. Trent Bona Photography


 Charles Hilton Architects
HOBI Award 2014 - Winner - Best Custom Home 12,000- 14,000 sf
athome alist Award 2015 - Finalist - Best Office/Library
Charles Hilton Architects
Woodruff/Brown Architectural Photography
 Kurk Homes
Tongue and groove stained pine ceiling in SW Ebony stain
Cedar wrapped truss in SW Ebony stain
Exterior Color and Trim and railings in SW Snowbound
TREX flooring in grey
Ferguson Lighting
Access to Guest suite, master suite, and breakfast room from Covered Patio
Glass panels butted together for seamless look in both family room and breakfast room
Custom transom windows extending the visual from the inside to the exterior vaulted ceiling

 J.W. Neathery Custom Home Craftsman
This open concept craftsman style home features a two-sided fireplace with limestone hearth and cedar beam mantel. The vaulted ceilings with exposed cedar beams and trusses compliment the focal point and tie together the kitchen, dining, and living areas.



 Barry & Wynn Architects, Inc.
Stepping transom windows and an open truss beam ceiling maximize light and volume, making the most of the gable roof over the Master Bedroom addition. Views out to the creekside oaks are shaded by an exterior trellis. Metal doors and windows lend a contemporary touch to the warm wood ceiling and slate tile floor.

 Ernest Schieferstein Architecture
The story-and-a-half living room is grounded with a large, stone-faced fireplace and antique wood ceiling truss. The master bath has a private outdoor shower and its own small stone patio away from guests.

 Flavin Architects
This new modern house is located in a meadow in Lenox MA. The house is designed as a series of linked pavilions to connect the house to the nature and to provide the maximum daylight in each room. The center focus of the home is the largest pavilion containing the living/dining/kitchen, with the guest pavilion to the south and the master bedroom and screen porch pavilions to the west. While the roof line appears flat from the exterior, the roofs of each pavilion have a pronounced slope inward and to the north, a sort of funnel shape. This design allows rain water to channel via a scupper to cisterns located on the north side of the house. Steel beams, Douglas fir rafters and purlins are exposed in the living/dining/kitchen pavilion.
Photo by: Nat Rea Photography




 April Powers Interior Design
Mid-sized island style backyard tile patio photo in Hawaii with a pergola
53