
Search results for "Master trusses" in Home Design Ideas

Find the right local pro for your project
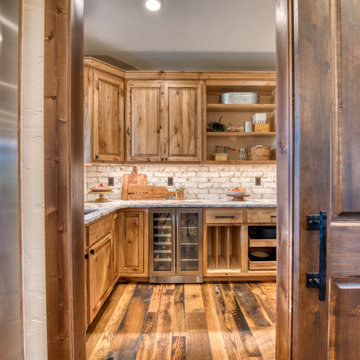
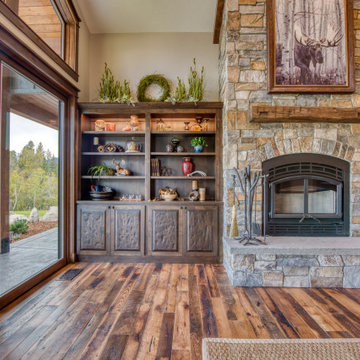

 ARQUITECTURA
Architect- Marc Taron
Contractor- 3D Builders
Photography- Dan Cunningham
Inspiration for a large tropical cable railing deck remodel in Hawaii with a roof extension
Inspiration for a large tropical cable railing deck remodel in Hawaii with a roof extension


 Barry Holder & Associates
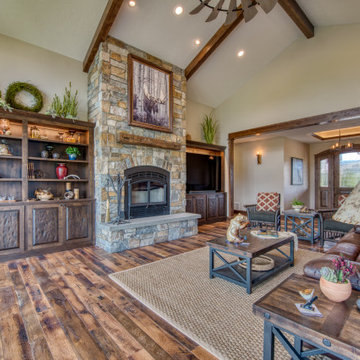
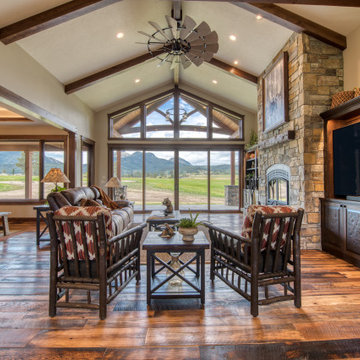
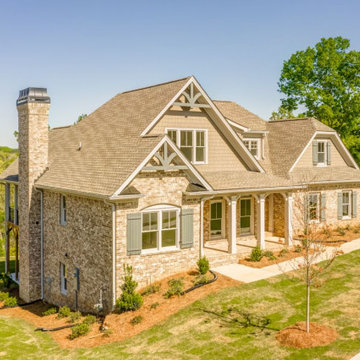
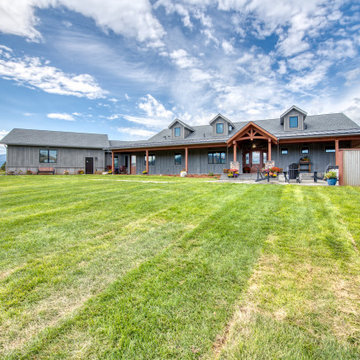
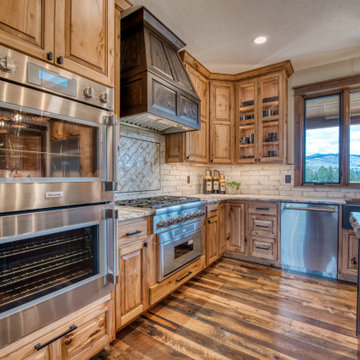
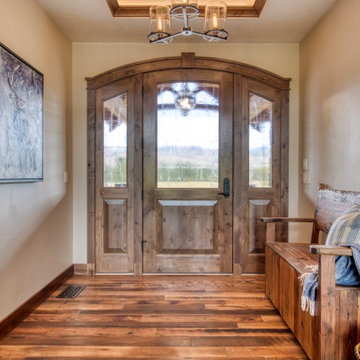
This handsome two-story brick and shake home sits on our client’s lot in Paulding County within the Bentwater community. The gabled roof is decorated with exposed wood trusses. The family room was features a rustic exposed beam vaulted ceiling. The kitchen and family room have one continuous open concept space. The home was constructed with hardwood flooring throughout.
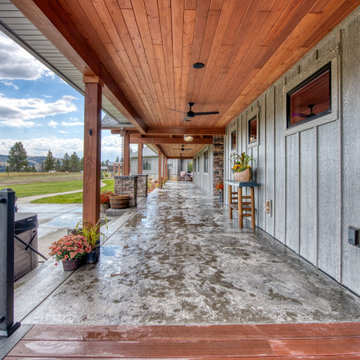
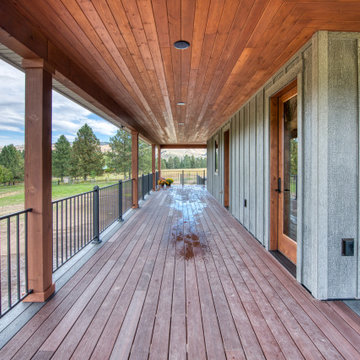
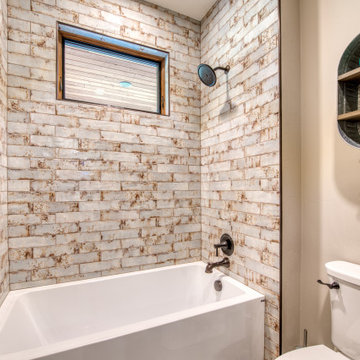
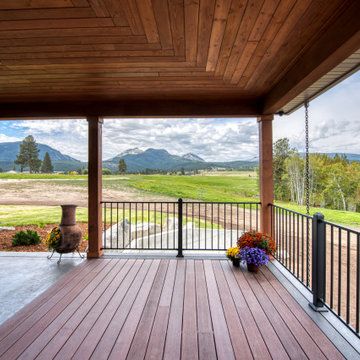
An elegant open banister staircase with lap wood inlay walls leads to the upstairs. The upper floor includes the master bedroom with a vaulted ceiling and a large master bath. The top floor also has an office space with built a built-in desk. The home has a full-daylight unfinished basement. For outdoor living, the home was designed with a very large covered sundeck which includes a wood inlay vaulted ceiling.

Sponsored
Sunbury, OH

J.Holderby - Renovations
Franklin County's Leading General Contractors - 2X Best of Houzz!



 Jim Morrison Construction INC
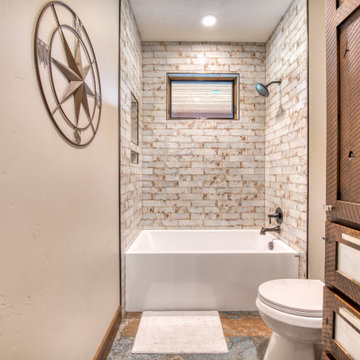
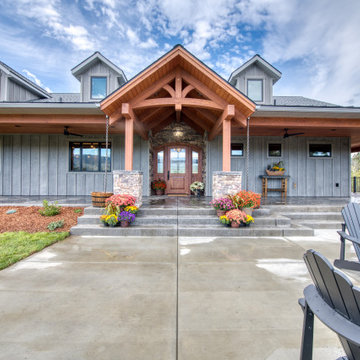
Example of a large arts and crafts brown two-story mixed siding gable roof design in Sacramento with a shingle roof
88