
Search results for "Master trusses" in Home Design Ideas




 Built Green Custom Homes
Spectacular dining room is set apart by substantial wood & stone columns.
Dining room - large rustic concrete floor dining room idea in Houston with beige walls
Dining room - large rustic concrete floor dining room idea in Houston with beige walls
Find the right local pro for your project

 Somrak Concept and Structure, Inc.
The master sitting area and the private master deck access in the shed dormer.
Trent Bona Photography
Inspiration for a small rustic carpeted bedroom remodel in Denver with beige walls
Inspiration for a small rustic carpeted bedroom remodel in Denver with beige walls
 Barry Holder & Associates
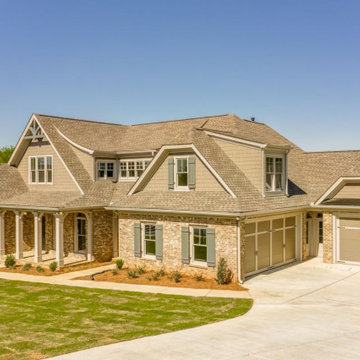
This handsome two-story brick and shake home sits on our client’s lot in Paulding County within the Bentwater community. The gabled roof is decorated with exposed wood trusses. The family room was features a rustic exposed beam vaulted ceiling. The kitchen and family room have one continuous open concept space. The home was constructed with hardwood flooring throughout.
An elegant open banister staircase with lap wood inlay walls leads to the upstairs. The upper floor includes the master bedroom with a vaulted ceiling and a large master bath. The top floor also has an office space with built a built-in desk. The home has a full-daylight unfinished basement. For outdoor living, the home was designed with a very large covered sundeck which includes a wood inlay vaulted ceiling.

 Stalburg Design
Hidden in the storage room of the upper loft is a compact washer/dryer unit complete with hanging rack along the wall.
Example of a mid-sized mountain style loft-style medium tone wood floor and brown floor bedroom design with white walls
Example of a mid-sized mountain style loft-style medium tone wood floor and brown floor bedroom design with white walls

 Linwood Custom Homes
©Linwood Homes
Inspiration for a craftsman master carpeted bedroom remodel in Vancouver
Inspiration for a craftsman master carpeted bedroom remodel in Vancouver

Sponsored
Columbus, OH

Wannemacher Interiors
Customized Award-Winning Interior Design Solutions in Franklin Cnty OH
 Barry Holder & Associates
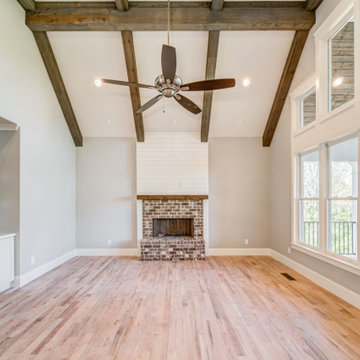
This handsome two-story brick and shake home sits on our client’s lot in Paulding County within the Bentwater community. The gabled roof is decorated with exposed wood trusses. The family room was features a rustic exposed beam vaulted ceiling. The kitchen and family room have one continuous open concept space. The home was constructed with hardwood flooring throughout.
An elegant open banister staircase with lap wood inlay walls leads to the upstairs. The upper floor includes the master bedroom with a vaulted ceiling and a large master bath. The top floor also has an office space with built a built-in desk. The home has a full-daylight unfinished basement. For outdoor living, the home was designed with a very large covered sundeck which includes a wood inlay vaulted ceiling.

 Visbeen Architects
Forget just one room with a view—Lochley has almost an entire house dedicated to capturing nature’s best views and vistas. Make the most of a waterside or lakefront lot in this economical yet elegant floor plan, which was tailored to fit a narrow lot and has more than 1,600 square feet of main floor living space as well as almost as much on its upper and lower levels. A dovecote over the garage, multiple peaks and interesting roof lines greet guests at the street side, where a pergola over the front door provides a warm welcome and fitting intro to the interesting design. Other exterior features include trusses and transoms over multiple windows, siding, shutters and stone accents throughout the home’s three stories. The water side includes a lower-level walkout, a lower patio, an upper enclosed porch and walls of windows, all designed to take full advantage of the sun-filled site. The floor plan is all about relaxation – the kitchen includes an oversized island designed for gathering family and friends, a u-shaped butler’s pantry with a convenient second sink, while the nearby great room has built-ins and a central natural fireplace. Distinctive details include decorative wood beams in the living and kitchen areas, a dining area with sloped ceiling and decorative trusses and built-in window seat, and another window seat with built-in storage in the den, perfect for relaxing or using as a home office. A first-floor laundry and space for future elevator make it as convenient as attractive. Upstairs, an additional 1,200 square feet of living space include a master bedroom suite with a sloped 13-foot ceiling with decorative trusses and a corner natural fireplace, a master bath with two sinks and a large walk-in closet with built-in bench near the window. Also included is are two additional bedrooms and access to a third-floor loft, which could functions as a third bedroom if needed. Two more bedrooms with walk-in closets and a bath are found in the 1,300-square foot lower level, which also includes a secondary kitchen with bar, a fitness room overlooking the lake, a recreation/family room with built-in TV and a wine bar perfect for toasting the beautiful view beyond.
 Barry Holder & Associates
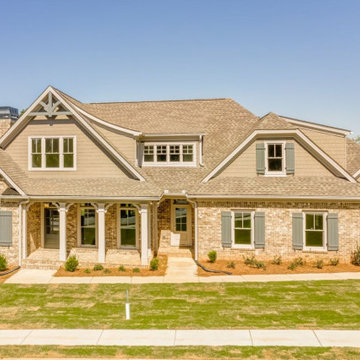
This handsome two-story brick and shake home sits on our client’s lot in Paulding County within the Bentwater community. The gabled roof is decorated with exposed wood trusses. The family room was features a rustic exposed beam vaulted ceiling. The kitchen and family room have one continuous open concept space. The home was constructed with hardwood flooring throughout.
An elegant open banister staircase with lap wood inlay walls leads to the upstairs. The upper floor includes the master bedroom with a vaulted ceiling and a large master bath. The top floor also has an office space with built a built-in desk. The home has a full-daylight unfinished basement. For outdoor living, the home was designed with a very large covered sundeck which includes a wood inlay vaulted ceiling.

 Isaman design, Inc.
Situated in rural east Templeton is the Santa Barbara style estate that is the Castillo Residence. It exemplifies the classic nature of old world Spain, sporting massive timber trusses, authentic terra cotta tile flooring and pristine white washed walls. The entry to the residence is suitably grand, with a sweeping stair case up to a landing that overlooks the antique wood front door. The house boasts lofty ceilings in the great room, and a two story library complete with spiral stair case. This house was not only designed to suit its human residents but also its canine residents, and they have their own room off of the 5-car garage at the lower level. The master suite occupies a full wing of the residence, at a mere 1,700 square feet, providing space for a master sitting room, bedroom, bathroom, and sprawling walk in closets with laundry facilities. There are a plethora of outdoor living spaces, including a full outdoor kitchen, reflecting pool water feature and massive covered porches overlooking the Templeton countryside.
 Barry Holder & Associates
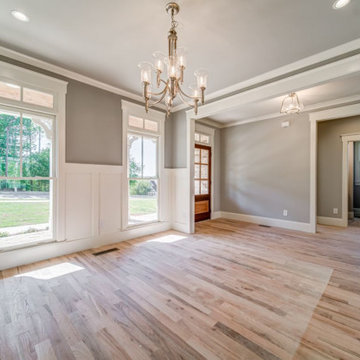
This handsome two-story brick and shake home sits on our client’s lot in Paulding County within the Bentwater community. The gabled roof is decorated with exposed wood trusses. The family room was features a rustic exposed beam vaulted ceiling. The kitchen and family room have one continuous open concept space. The home was constructed with hardwood flooring throughout.
An elegant open banister staircase with lap wood inlay walls leads to the upstairs. The upper floor includes the master bedroom with a vaulted ceiling and a large master bath. The top floor also has an office space with built a built-in desk. The home has a full-daylight unfinished basement. For outdoor living, the home was designed with a very large covered sundeck which includes a wood inlay vaulted ceiling.
 Barry Holder & Associates
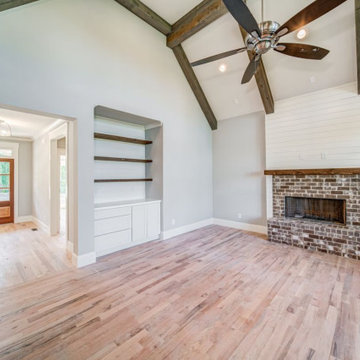
This handsome two-story brick and shake home sits on our client’s lot in Paulding County within the Bentwater community. The gabled roof is decorated with exposed wood trusses. The family room was features a rustic exposed beam vaulted ceiling. The kitchen and family room have one continuous open concept space. The home was constructed with hardwood flooring throughout.
An elegant open banister staircase with lap wood inlay walls leads to the upstairs. The upper floor includes the master bedroom with a vaulted ceiling and a large master bath. The top floor also has an office space with built a built-in desk. The home has a full-daylight unfinished basement. For outdoor living, the home was designed with a very large covered sundeck which includes a wood inlay vaulted ceiling.

Sponsored
Sunbury, OH

J.Holderby - Renovations
Franklin County's Leading General Contractors - 2X Best of Houzz!
 Isaman design, Inc.
Situated in rural east Templeton is the Santa Barbara style estate that is the Castillo Residence. It exemplifies the classic nature of old world Spain, sporting massive timber trusses, authentic terra cotta tile flooring and pristine white washed walls. The entry to the residence is suitably grand, with a sweeping stair case up to a landing that overlooks the antique wood front door. The house boasts lofty ceilings in the great room, and a two story library complete with spiral stair case. This house was not only designed to suit its human residents but also its canine residents, and they have their own room off of the 5-car garage at the lower level. The master suite occupies a full wing of the residence, at a mere 1,700 square feet, providing space for a master sitting room, bedroom, bathroom, and sprawling walk in closets with laundry facilities. There are a plethora of outdoor living spaces, including a full outdoor kitchen, reflecting pool water feature and massive covered porches overlooking the Templeton countryside.
 James Hann Design, AIA
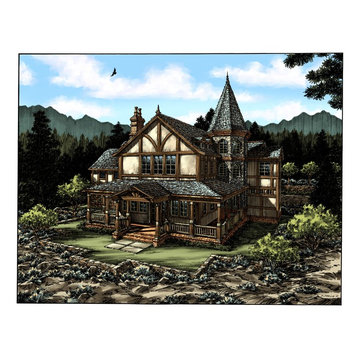
This 'Cottage' concept, with a nod toward the Victorian, features exposed heavy timber wall framing, exposed heavy timber roof trusses, and multi-paned windows and doors. A tower enhances the dining and master sitting areas and a covered patio wraps all around. In the front and rear, it extends the living space. The chimney features 'chimney pots'.

 Omega Builders LLC
Todd Douglas Photography
Inspiration for a timeless master medium tone wood floor bedroom remodel with brown walls
Inspiration for a timeless master medium tone wood floor bedroom remodel with brown walls
 Isaman design, Inc.
Situated in rural east Templeton is the Santa Barbara style estate that is the Castillo Residence. It exemplifies the classic nature of old world Spain, sporting massive timber trusses, authentic terra cotta tile flooring and pristine white washed walls. The entry to the residence is suitably grand, with a sweeping stair case up to a landing that overlooks the antique wood front door. The house boasts lofty ceilings in the great room, and a two story library complete with spiral stair case. This house was not only designed to suit its human residents but also its canine residents, and they have their own room off of the 5-car garage at the lower level. The master suite occupies a full wing of the residence, at a mere 1,700 square feet, providing space for a master sitting room, bedroom, bathroom, and sprawling walk in closets with laundry facilities. There are a plethora of outdoor living spaces, including a full outdoor kitchen, reflecting pool water feature and massive covered porches overlooking the Templeton countryside.


87