
Search results for "Master trusses" in Home Design Ideas

 Mark D. Williams Custom Homes, Inc.
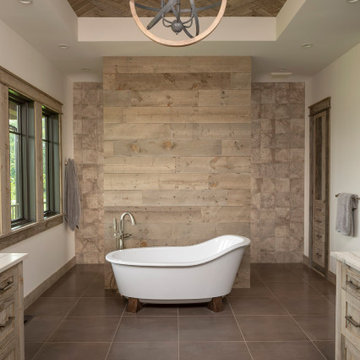
Luxury master bathroom retreat with reclaimed barn wood accents. Herringbone wood pattern on ceiling and barn wood tile around shower.
Inspiration for a large rustic master gray tile and ceramic tile ceramic tile, gray floor and wood ceiling freestanding bathtub remodel in Minneapolis with recessed-panel cabinets, gray cabinets, gray walls, an undermount sink, marble countertops, multicolored countertops and a built-in vanity
Inspiration for a large rustic master gray tile and ceramic tile ceramic tile, gray floor and wood ceiling freestanding bathtub remodel in Minneapolis with recessed-panel cabinets, gray cabinets, gray walls, an undermount sink, marble countertops, multicolored countertops and a built-in vanity
Find the right local pro for your project

 Kevin Rosser & Associates, Inc.
A vaulted screen porch overlooking Lake Hartwell on the Georgia, South Carolina state line. We have solid cedar posts and trusses. Between the posts we used screen 'windows' called Eze Breeze. These are quadruple hung windows with plastic glazing that can be opened in multiple configurations. The fireplace is stacked stone with a reclaimed rough sawn cedar timber mantle. The slate flooring compliments the slate backsplash in the kitchen and there's room for a seating arrangement and an eating area. The large slider leading from the breakfast allows for comfortable traffic during weekend entertaining. © Copyright 2015 Kevin Rosser & Associates, Inc. (design & photography).
 Barry Holder & Associates
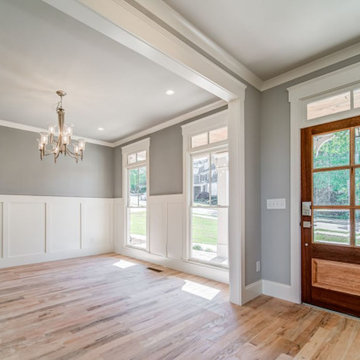
This handsome two-story brick and shake home sits on our client’s lot in Paulding County within the Bentwater community. The gabled roof is decorated with exposed wood trusses. The family room was features a rustic exposed beam vaulted ceiling. The kitchen and family room have one continuous open concept space. The home was constructed with hardwood flooring throughout.
An elegant open banister staircase with lap wood inlay walls leads to the upstairs. The upper floor includes the master bedroom with a vaulted ceiling and a large master bath. The top floor also has an office space with built a built-in desk. The home has a full-daylight unfinished basement. For outdoor living, the home was designed with a very large covered sundeck which includes a wood inlay vaulted ceiling.

 Manomin Resawn Timbers
These hand hewn timbers show just how versatile reclaimed wood can be. Set against a flat ceiling in a sophisticated contemporary master bedroom, the deep warm browns and hand worked texture of these old growth hardwoods bring just enough rustic character to ground the space without disrupting the clean, modern feel of the room.
Salvaged from historic structures in neighboring Wisconsin, each timber carries the authentic adze marks, checking, and mortise pockets left behind by the hand tools that shaped them more than a century ago. At Manomin Resawn Timbers, every piece goes through a detailed process of denailing, kiln drying, and precision milling so that antique character is preserved while performing beautifully in a modern home.
Whether you are a homebuilder, a home remodeling contractor, or a homeowner looking to add reclaimed wood ceiling beams to a master bedroom or contemporary interior, Manomin Resawn Timbers has been helping people discover the antique charm of reclaimed wood since 2002. We serve homebuilders, contractors, and designers across the country. Visit our showroom in Hugo, MN or reach out to us with a call or a message to get started.




 Viaggio, Ltd.
Villa Moderno by Viaggio, Ltd. in Littleton, CO. Viaggio is a premier custom home builder in Colorado. Visit us at www.viaggiohomes.com
Inspiration for a large modern freestanding desk medium tone wood floor study room remodel in Denver with white walls and no fireplace
Inspiration for a large modern freestanding desk medium tone wood floor study room remodel in Denver with white walls and no fireplace




92