
Search results for "Master underground" in Home Design Ideas

 Red Dot Studio
Len Schneyder
Inspiration for a mid-sized rustic enclosed dark wood floor seated home bar remodel in San Francisco with a bar, brown walls, recessed-panel cabinets, brown cabinets, wood countertops and red backsplash
Inspiration for a mid-sized rustic enclosed dark wood floor seated home bar remodel in San Francisco with a bar, brown walls, recessed-panel cabinets, brown cabinets, wood countertops and red backsplash

 Formworks Building, Inc.
Unique and organic retreat on 28 acres with Evans Creek flowing through the estate. Custom-designed home by Formworks Building (featured in Underground Living on DIY network) is environmentally friendly and energy efficient. With both metal and wood framing, this masterfully built home is 3000+ sf of pure tranquil living space! The master bedroom has hickory flooring and beautiful views; ensuite with Turkish travertine shower and jetted soaking tub. Split floorplan; third bedroom has direct access to the hot tub! Solarium/ gym/ 4th bedroom provides 280 views and has a deck overlooking 4 acres of beautifully landscaped grounds, which include a Zen garden with bubbling water feature, 6 person Cedar sauna, high-yielding organic garden with greenhouse, orchards, chicken coop, RV spot with hookups/ dump, and cement pad with utilities, ready to build. There's a superbly built professional tennis court that doubles as the perfect entertainment/ event space.
 I&E Construction
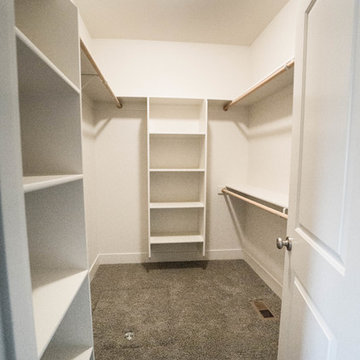
Windsor Island Estates provides 54 new single family homes ranging from 1,682 to 2,184 SF on 5,000 lots. The one and two story homes feature a full fiber cement exterior, siding and trim, combined with stone veneer. The homes also feature fully fenced and landscaped yards with underground irrigation, granite countertops, custom cabinets and the opportunity for homeowners to customize their finishes.
Find the right local pro for your project

 One Queensridge Place
Spacious Bedrooms, including 5 suites and dual masters
Seven full baths and two half baths
In-Home theatre and spa
Interior, private access elevator
Filled with Jerusalem stone, Venetian plaster and custom stone floors with pietre dure inserts
3,000 sq. ft. showroom-quality, private underground garage with space for up to 15 vehicles
Seven private terraces and an outdoor pool
With a combined area of approx. 24,000 sq. ft., The Crown Penthouse at One Queensridge Place is the largest high-rise property in all of Las Vegas. With approx. 15,000 sq. ft. solely representing the dedicated living space, The Crown even rivals the most expansive, estate-sized luxury homes that Vegas has to offer.

 Dreamworks Remodeling
This large master suite room addition included adding a full master suite with walk in shower, large bedroom, and walk in closet. This home in Yorba Linda was increased to allow for family members to combine homes and take care of each other. This project was completed in 54 days from start to finish including the kitchen, two other bathrooms and an office. What a beautiful finished project!
 One Queensridge Place
Spacious Bedrooms, including 5 suites and dual masters
Seven full baths and two half baths
In-Home theatre and spa
Interior, private access elevator
Filled with Jerusalem stone, Venetian plaster and custom stone floors with pietre dure inserts
3,000 sq. ft. showroom-quality, private underground garage with space for up to 15 vehicles
Seven private terraces and an outdoor pool
With a combined area of approx. 24,000 sq. ft., The Crown Penthouse at One Queensridge Place is the largest high-rise property in all of Las Vegas. With approx. 15,000 sq. ft. solely representing the dedicated living space, The Crown even rivals the most expansive, estate-sized luxury homes that Vegas has to offer.
 Dreamworks Remodeling
This large master suite room addition included adding a full master suite with walk in shower, large bedroom, and walk in closet. This home in Yorba Linda was increased to allow for family members to combine homes and take care of each other. This project was completed in 54 days from start to finish including the kitchen, two other bathrooms and an office. What a beautiful finished project!

Sponsored
Fredericksburg, OH

High Point Cabinets
Columbus' Experienced Custom Cabinet Builder | 4x Best of Houzz Winner
 One Queensridge Place
Spacious Bedrooms, including 5 suites and dual masters
Seven full baths and two half baths
In-Home theatre and spa
Interior, private access elevator
Filled with Jerusalem stone, Venetian plaster and custom stone floors with pietre dure inserts
3,000 sq. ft. showroom-quality, private underground garage with space for up to 15 vehicles
Seven private terraces and an outdoor pool
With a combined area of approx. 24,000 sq. ft., The Crown Penthouse at One Queensridge Place is the largest high-rise property in all of Las Vegas. With approx. 15,000 sq. ft. solely representing the dedicated living space, The Crown even rivals the most expansive, estate-sized luxury homes that Vegas has to offer.
 Dale Sheppard
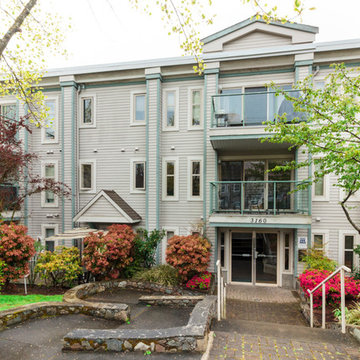
Large West Facing 2 bedroom, 2 bath Garden Patio suite. Shows well. Over 1000 sq/ft. Recent upgrades including laminate floors, and tiled floors, gas hot water tank. Nice kitchen dining area with gas F/P leading to the large private 174 sq/ft patio - great for bbq and entertaining, surrounded by mature hedging and nice landscaping. 2 spacious bedrooms, master with 4 piece ensuite. Building has secured entrance underground parking. Convenient location situated across from Tillicum Mall- Grocery Shopping, Entertainment, Recreation Centre, Schools and more plus near parks, the gorge waterway and major transportation routes. Pets welcome.
 John Lum Architecture, Inc. AIA
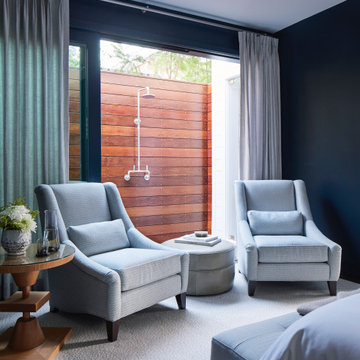
Outside the master, a teak-lined outdoor shower leads to the upper garden.
Interior Designer: Amanda Teal
Photographer: John Merkl
Example of a transitional bedroom design in San Francisco
Example of a transitional bedroom design in San Francisco
 One Queensridge Place
Spacious Bedrooms, including 5 suites and dual masters
Seven full baths and two half baths
In-Home theatre and spa
Interior, private access elevator
Filled with Jerusalem stone, Venetian plaster and custom stone floors with pietre dure inserts
3,000 sq. ft. showroom-quality, private underground garage with space for up to 15 vehicles
Seven private terraces and an outdoor pool
With a combined area of approx. 24,000 sq. ft., The Crown Penthouse at One Queensridge Place is the largest high-rise property in all of Las Vegas. With approx. 15,000 sq. ft. solely representing the dedicated living space, The Crown even rivals the most expansive, estate-sized luxury homes that Vegas has to offer.
 One Queensridge Place
Spacious Bedrooms, including 5 suites and dual masters
Seven full baths and two half baths
In-Home theatre and spa
Interior, private access elevator
Filled with Jerusalem stone, Venetian plaster and custom stone floors with pietre dure inserts
3,000 sq. ft. showroom-quality, private underground garage with space for up to 15 vehicles
Seven private terraces and an outdoor pool
With a combined area of approx. 24,000 sq. ft., The Crown Penthouse at One Queensridge Place is the largest high-rise property in all of Las Vegas. With approx. 15,000 sq. ft. solely representing the dedicated living space, The Crown even rivals the most expansive, estate-sized luxury homes that Vegas has to offer.

 4D Design + Consulting
Inspiration for a large transitional master carpeted and beige floor bedroom remodel with white walls, a two-sided fireplace and a stone fireplace

Sponsored
Delaware, OH

Buckeye Basements, Inc.
Central Ohio's Basement Finishing ExpertsBest Of Houzz '13-'21


 One Queensridge Place
Spacious Bedrooms, including 5 suites and dual masters
Seven full baths and two half baths
In-Home theatre and spa
Interior, private access elevator
Filled with Jerusalem stone, Venetian plaster and custom stone floors with pietre dure inserts
3,000 sq. ft. showroom-quality, private underground garage with space for up to 15 vehicles
Seven private terraces and an outdoor pool
With a combined area of approx. 24,000 sq. ft., The Crown Penthouse at One Queensridge Place is the largest high-rise property in all of Las Vegas. With approx. 15,000 sq. ft. solely representing the dedicated living space, The Crown even rivals the most expansive, estate-sized luxury homes that Vegas has to offer.

 Rustico Tile & Stone
Philadelphia Encaustic-style Cement Tile - custom made and provided by Rustico Tile and Stone. Wholesale prices and worldwide shipping for Cement Tiles.
Rustico Tile and Stone offers 2 types of this Concrete Tile. Our MeaLu Collection features this specific tile and other in-stock, ready-to-ship Cement tiles. Or customize your tile with designs from our Traditional Collection.
Learn more by calling or emailing us today! (512) 260-9111 / info@rusticotile.com
Bathroom design and installation completed by Drummonds UK - "Makers of Bathrooms"

 Drain Masters Plumbing
 is Michigan's trusted licensed plumbing contractor and master plumber, fully licensed through the State of Michigan serving residential and commercial clients throughout Warren and surrounding areas. As a local family-owned business, we specialize in comprehensive plumbing services including complete plumbing repairs, installations, and maintenance, along with our expert drain cleaning and advanced sewer line cleaning services.
Our professional team excels in high-pressure water jetting for stubborn blockages, expert excavation services for sewer line replacement and underground repairs, and commercial grease trap cleaning and maintenance for small businesses. We're proud to be State of Michigan licensed master plumbers and licensed plumbing contractors, offering emergency plumbing services with upfront pricing and no hidden fees.
From emergency drain clogs to complex sewer excavations, our licensed technicians use industry-leading equipment to solve your plumbing problems efficiently and effectively.

Sponsored
Delaware, OH
Buckeye Basements, Inc.
Central Ohio's Basement Finishing ExpertsBest Of Houzz '13-'21

 Custom Home Group
Photo Credit: www.angleeyephotography.com
Cottage exterior home idea in Philadelphia
Cottage exterior home idea in Philadelphia
 One Queensridge Place
Spacious Bedrooms, including 5 suites and dual masters
Seven full baths and two half baths
In-Home theatre and spa
Interior, private access elevator
Filled with Jerusalem stone, Venetian plaster and custom stone floors with pietre dure inserts
3,000 sq. ft. showroom-quality, private underground garage with space for up to 15 vehicles
Seven private terraces and an outdoor pool
With a combined area of approx. 24,000 sq. ft., The Crown Penthouse at One Queensridge Place is the largest high-rise property in all of Las Vegas. With approx. 15,000 sq. ft. solely representing the dedicated living space, The Crown even rivals the most expansive, estate-sized luxury homes that Vegas has to offer.

 12/12 Architects & Planners
This family of 5 was quickly out-growing their 1,220sf ranch home on a beautiful corner lot. Rather than adding a 2nd floor, the decision was made to extend the existing ranch plan into the back yard, adding a new 2-car garage below the new space - for a new total of 2,520sf. With a previous addition of a 1-car garage and a small kitchen removed, a large addition was added for Master Bedroom Suite, a 4th bedroom, hall bath, and a completely remodeled living, dining and new Kitchen, open to large new Family Room. The new lower level includes the new Garage and Mudroom. The existing fireplace and chimney remain - with beautifully exposed brick. The homeowners love contemporary design, and finished the home with a gorgeous mix of color, pattern and materials.
The project was completed in 2011. Unfortunately, 2 years later, they suffered a massive house fire. The house was then rebuilt again, using the same plans and finishes as the original build, adding only a secondary laundry closet on the main level.
11