
Search results for "Master unlock" in Home Design Ideas
 Kitchen & Bath Concepts of Pittsburgh
Simone and Associates
Home design - zen u-shaped home design idea with a drop-in sink, recessed-panel cabinets, light wood cabinets, copper countertops, green backsplash, stone slab backsplash, black appliances and an island
Home design - zen u-shaped home design idea with a drop-in sink, recessed-panel cabinets, light wood cabinets, copper countertops, green backsplash, stone slab backsplash, black appliances and an island

 Amuneal Manufacturing Corp.
This version of Amuneal’s Collector’s Shelving Unit features solid machined brass fittings and posts with a wire mesh surround in a warm brass finish. The unit mounts to the wall to support a series of easily adjustable glass shelves. All of our Collector’s Shelving Units are fabricated in Amuneal’s Philadelphia-based furniture studio and can be customized as required for residential and commercial spaces.
 Design Matters
John Valenti Photography
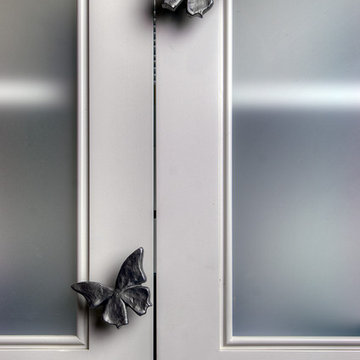
This transitional kitchen with custom caviar colored base cabinets and a creamy white upper cabinets was transformed. Using Caesarstone counters in Frosty Carina, a mosaic back splash of stone, glass tile, and metal, and then accented with DuVerre Pomegranite hardware in three different shapes ~ pull, knob and button.... For the final WOW... I added Jaye Design Flutterbye cabinetry knobs floating across the upper glass cabinetry.
Find the right local pro for your project
 Plumb Level Square
Mid-sized industrial gray one-story mixed siding gable roof idea in Seattle with a shingle roof

 Homestead Doors, Inc.
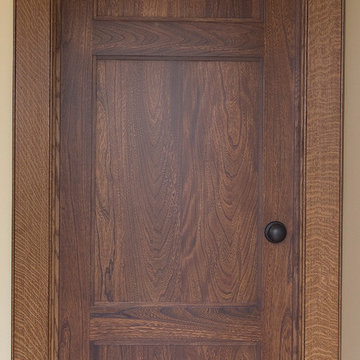
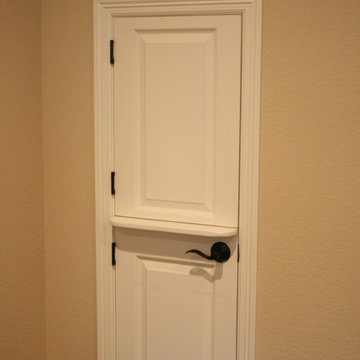
Door #HZ7
Style #FP3100
Solid Wood Flat 3 Panel
Elm
Golden Brown Finish
Elm Casing
Contact us for your door project
Call 419-684-9582
Visit https://www.door.cc
 Rustic Decor
Iron Front Door
Visit Our Showroom!
15125 North Hayden Road
Scottsdale, AZ 85260
Inspiration for a mid-sized timeless front door remodel in Phoenix with beige walls and a metal front door
Inspiration for a mid-sized timeless front door remodel in Phoenix with beige walls and a metal front door



Sponsored
Columbus, OH

Hope Restoration & General Contracting
Columbus Design-Build, Kitchen & Bath Remodeling, Historic Renovations
 Design REMODEL Pros

Leave the concrete jungle behind as you step into the serene colors of nature brought together in this couples shower spa. Luxurious Gold fixtures play against deep green picket fence tile and cool marble veining to calm, inspire and refresh your senses at the end of the day.

 J. Dougherty & Son / JDS Supply
Mid-sized elegant 3/4 ceramic tile alcove shower photo in Philadelphia with white walls
 Nationwide Lifts of Massachusetts
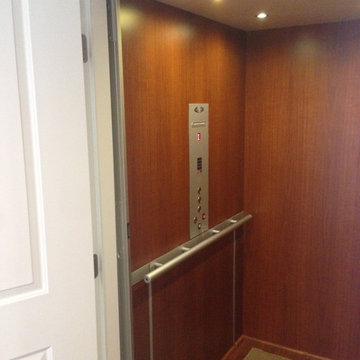
This electric, home elevator is completely contained within the hoist way, The elevator controller is hidden behind the removable panel below the handrail. This eliminates the need for a "machine room" and thus takes up less space in the home.

 Leonor Decors
Staircase - mid-sized modern wooden straight metal railing staircase idea in Raleigh with wooden risers
 360 Yardware
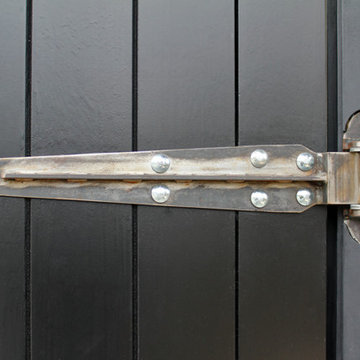
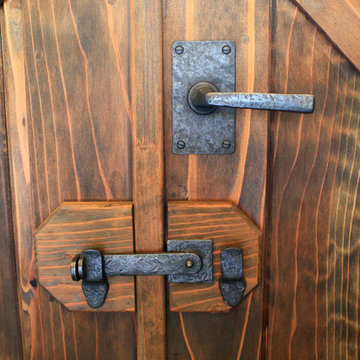

The lockable gate latch is flipped closed. At the left side, there is a 90-degree turn in the bolt, so that you can slide a padlock through the two holes.
This double wooden gate included a split into 1/3 - 2/3 to create an enclosed courtyard in the carport area. There were children at the property, and so stoutness of hardware as well as security were of utmost importance. The home is a Craftsman style, and the gates were built to complement that. The hardware chosen was made of solid bronze to coordinate with the Craftsman appearance.
Photos by Victor Robinson Design (www.vicrobinson.com)
 Redwood Sheds
A compact shed for the new Toronto or Mississauga green bin. Both front and top open for easy access. Cedar shake roof gives a classic look while providing durable water-proofing. Comes in two standards colours, or can be matched to any Benjamin Moore paint colour.

Sponsored
Delaware, OH

Buckeye Basements, Inc.
Central Ohio's Basement Finishing ExpertsBest Of Houzz '13-'21



 Accent Window Fashions LLC
Hunter Douglas Entryway And Hallway Ideas
Hunter Douglas Nantucket™ Window Shadings with Tilt-Only
Operating Systems: Tilt-Only
Room: Other
Room Styles: Casual
Available from Accent Window Fashions LLC
Hunter Douglas Showcase Priority Dealer
Hunter Douglas Certified Installer
#Hunter_Douglas #Nantucket #Window_Shadings #TiltOnly #Hunter_Douglas_Entryway_Ideas #Hunter_Douglas_Hallway_Ideas #Casual #Window_Treatments #HunterDouglas #Accent_Window_Fashions
Copyright 2001-2013 Hunter Douglas, Inc. All rights reserved.
 Terry West Construction
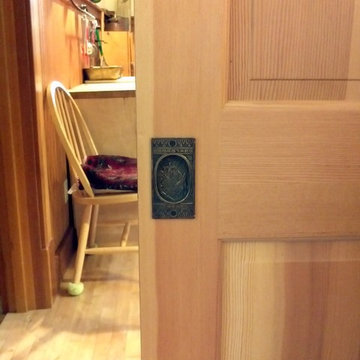
Pocket Door with opening enlarged to three feet for accessibility. Close-up of the "house jewelry" - reproduction hardware.
Country living room photo in Seattle
Country living room photo in Seattle

 Apartment 46 for the Home
This Aurora sliding door is the first residential install of the product. It is often used in medical and office environments where privacy and soundproofing are critical and easy and complete closure is required. The space outside the bedroom does not allow for a standard door and so a header and support system was built to allow for the sliding door.


 H and S Craftsmen with Counter Intelligence

Inspiration for a mid-sized southwestern l-shaped terra-cotta tile enclosed kitchen remodel in Albuquerque with a farmhouse sink, raised-panel cabinets, green cabinets, quartzite countertops, multicolored backsplash, ceramic backsplash, stainless steel appliances and an island
 Berry Built and Design, inc.
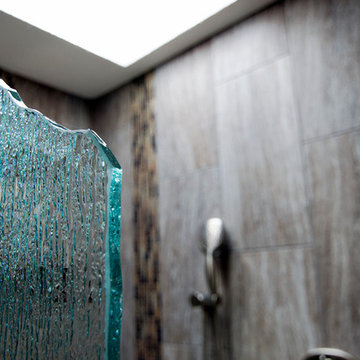
Inspiration for a large rustic master brown tile and porcelain tile porcelain tile freestanding bathtub remodel in Seattle with shaker cabinets, dark wood cabinets, a one-piece toilet, beige walls, an undermount sink and quartz countertops

6