
Search results for "Master user friendly" in Home Design Ideas

 User
Inspiration for a mid-sized timeless master porcelain tile and gray floor bathroom remodel in Boston with white cabinets, gray countertops, recessed-panel cabinets, gray walls and an undermount sink
 User
Rebecca McAlpin
Home design - large transitional master dark wood floor home design idea in Philadelphia with gray walls
Home design - large transitional master dark wood floor home design idea in Philadelphia with gray walls
 User
Reagen Taylor Photography
Transitional master black tile white floor freestanding bathtub photo in Austin with flat-panel cabinets, brown cabinets, multicolored walls, an undermount sink and a hinged shower door
Transitional master black tile white floor freestanding bathtub photo in Austin with flat-panel cabinets, brown cabinets, multicolored walls, an undermount sink and a hinged shower door
Find the right local pro for your project
 User
Freestanding bathtub - transitional master beige tile and subway tile mosaic tile floor freestanding bathtub idea in New York with recessed-panel cabinets, dark wood cabinets, beige walls, an undermount sink and a hinged shower door

 Miller-Roodell Architects Ltd
A couple from the Chicago area created a home they can enjoy and reconnect with their fully grown sons and expanding families, to fish and ski.
Reclaimed post and beam barn from Vermont as the primary focus with extensions leading to a master suite; garage and artist’s studio. A four bedroom home with ample space for entertaining with surrounding patio with an exterior fireplace
Reclaimed board siding; stone and metal roofing



Sponsored
Sunbury, OH

J.Holderby - Renovations
Franklin County's Leading General Contractors - 2X Best of Houzz!
 User
Master Bedroom and Bathroom remodel. We used black and gold to accent the client's existing Neo classic furniture. Custom bedding, drapery, and custom chairs create an inviting retreat.
Photo Credits: Chad Jackson
 User
Decorating selection of finish materials for interior and exterior, including model home furnishings, by Coventry Homes.
Construction by Castle Homes, Inc., Covington, Ga.

 User
Jeff Herr
Example of a mid-sized transitional master dark wood floor bedroom design in Atlanta with beige walls
Example of a mid-sized transitional master dark wood floor bedroom design in Atlanta with beige walls
 User
Master bedroom project makeover....where Scandinavian inspired style meets Bohemian!
#hamnettinteriors
#Casalife #Auropol #westelm #urbanbarn #wayfair
 User
This addition to the back of the home includes a master suite with large windows, white trim, white doors, white bathroom cabinets, laundry in the master walk-in closet, sun room and full basement. There is also a new cedar deck with metal balusters off the back across from the addition. This home is located in Golden Valley Minnesota. Photographer: Brook Harris

Sponsored
Columbus, OH

Hope Restoration & General Contracting
Columbus Design-Build, Kitchen & Bath Remodeling, Historic Renovations
 User
Photos: Alex Strazzanti
Mid-sized craftsman green two-story wood gable roof idea in Seattle with a shingle roof
Mid-sized craftsman green two-story wood gable roof idea in Seattle with a shingle roof
 User
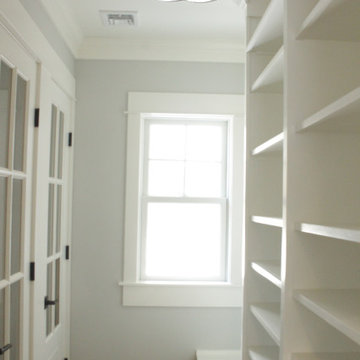
Custom Closet with storage and window seat.
Photo Credit: N. Leonard
Mid-sized farmhouse gender-neutral dark wood floor and brown floor dressing room photo in New York with open cabinets and white cabinets
Mid-sized farmhouse gender-neutral dark wood floor and brown floor dressing room photo in New York with open cabinets and white cabinets
 User
Jessica Delaney
Example of a classic light wood floor living room design in Boston with white walls, a standard fireplace and a wall-mounted tv
Example of a classic light wood floor living room design in Boston with white walls, a standard fireplace and a wall-mounted tv
 User
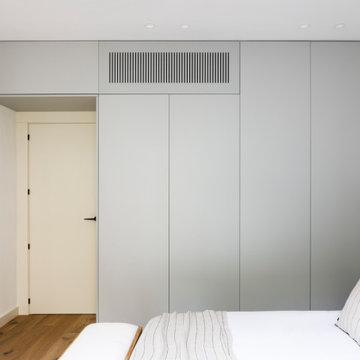
Bedroom - large modern master laminate floor and brown floor bedroom idea in Barcelona with white walls

Sponsored
Columbus, OH

Wannemacher Interiors
Customized Award-Winning Interior Design Solutions in Franklin Cnty OH
 User
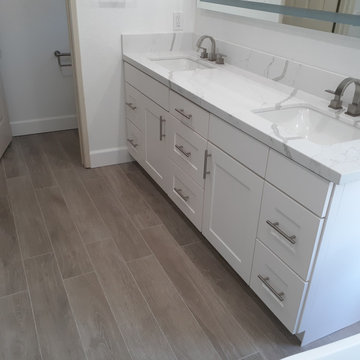
Renovations / Master Bathroom!
Waterproofing Flooring, Toulet, Vanity, LED Mirror, Plumbing, Shower Frameless glass Door, Faucet Delta, Tile, Waterproofing Shower, Freestanding Bathtub, LED Recessed Lighting with Alexa Switches & Outlets.
By: Lev!

 design styles architecture
The interior of this single family residential home was in need of a remodel. The space was enhanced aesthetically, re-worked for better functionality, and opened up for more natural light and space. The Key areas of focus were the kitchen, master bathroom, and master walk in closet. These areas were most changed architecturally. The spaces we reconfigured to make them more user friendly, adding storage and better foot traffic paths. A wall was removed that divided the kitchen and the living space providing better lighting and an open concept peninsula. The kitchen layout was also re-worked moving the refrigerator, stove, and sink to provide a better configuration for cooking and entertaining. The rest of the home was remodeled to coordinate with the finishes and selections of the master bath and kitchen.

131