
Search results for "Master user friendly" in Home Design Ideas

 Clawson Architects, LLC
The owners acquired an adjacent property and called on our firm and a team of consultants to join the properties into one seamless private park like setting complete with a Pool Pavilion and Pool.
A study of light and space, The Pavilion offers different experiences at different times of the day. The optimum display of light and transparency occurs at dusk. At that hour, one can catch the reflections in the pool and the glowing of this small jewel within in the landscape.
Amenities include an air conditioned lounging area with TV and kitchen/bar, a laundry and changing room, a private bathroom with shower, an additional outdoor shower and a full basement for storage of pool toys and equipment.
The contemporary approach combines rich woods, stainless steel, and concrete with marble, glass tile and natural stones. Cedar shingles, a nod to the main house, recede into the landscape while the soaring glass windows and doors flood the space with light and views back into the landscape. The building also features a bead board ceiling and exposed structure. This blend of materials yields a sophisticated modern design that is calm and cheerful while providing conditioned entertaining space for the Owner’s family and friends.
The client gushes “I feel like I am transported-- on vacation-- every time I open the doors and enter the space.”
Robert Glasgow Photography

 User
CWC Peter Atkins
Example of a large trendy master white tile and stone slab marble floor drop-in bathtub design in Minneapolis with raised-panel cabinets, white cabinets, white walls, an undermount sink and granite countertops
Example of a large trendy master white tile and stone slab marble floor drop-in bathtub design in Minneapolis with raised-panel cabinets, white cabinets, white walls, an undermount sink and granite countertops

Find the right local pro for your project
 User
Design by Nicole Cohen of Closet Works
Example of a large transitional gender-neutral medium tone wood floor and brown floor walk-in closet design in Chicago with shaker cabinets and gray cabinets
Example of a large transitional gender-neutral medium tone wood floor and brown floor walk-in closet design in Chicago with shaker cabinets and gray cabinets
 User
Mid-sized trendy master gray tile and stone tile porcelain tile and gray floor alcove shower photo in Denver with shaker cabinets, white cabinets, white walls, an undermount sink, granite countertops and a hinged shower door

 Oakford Home Furnishings
This tower style linen cabinet, was commissioned by a customer looking to finish off their bathroom renovation with a custom made-to-fit linen cabinet that would match with their vanity.
We designed and built this nearly 7 foot tall cabinet for the customer using traditional joinery methods, using rabbets and dados to hold the shelves in place for a very solid finished piece. Decorative molding and trim was added to the bottom of the cabinet and the legs provide a pleasing negative space under the tall cabinet.
Prefabricated molding, that matched the customer's vanity, was added to the top of the piece for added effect.
The piece was sealed and then finished with a white cabinet enamel. Decorative knobs were added to also match the vanity in the bathroom.
 User
Master Bath Shower
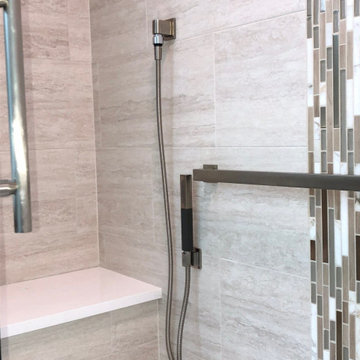
Mid-sized elegant master beige tile and porcelain tile porcelain tile, beige floor and double-sink alcove shower photo in Chicago with flat-panel cabinets, light wood cabinets, a one-piece toilet, green walls, an undermount sink, quartz countertops, white countertops and a built-in vanity
Mid-sized elegant master beige tile and porcelain tile porcelain tile, beige floor and double-sink alcove shower photo in Chicago with flat-panel cabinets, light wood cabinets, a one-piece toilet, green walls, an undermount sink, quartz countertops, white countertops and a built-in vanity
Sponsored
Columbus, OH

Wannemacher Interiors
Customized Award-Winning Interior Design Solutions in Franklin Cnty OH
 User
Design by Nicole Cohen of Closet Works
Example of a large transitional gender-neutral medium tone wood floor and brown floor walk-in closet design in Chicago with shaker cabinets and gray cabinets
Example of a large transitional gender-neutral medium tone wood floor and brown floor walk-in closet design in Chicago with shaker cabinets and gray cabinets
 User
The Master Bath is very peaceful with neutral tones, bamboo cabinets and sculpted faucets.
Minimalist master limestone floor drop-in bathtub photo in Denver with flat-panel cabinets, light wood cabinets, granite countertops and an undermount sink
Minimalist master limestone floor drop-in bathtub photo in Denver with flat-panel cabinets, light wood cabinets, granite countertops and an undermount sink

 User
Large trendy master medium tone wood floor and brown floor bedroom photo in Montreal with white walls


 User
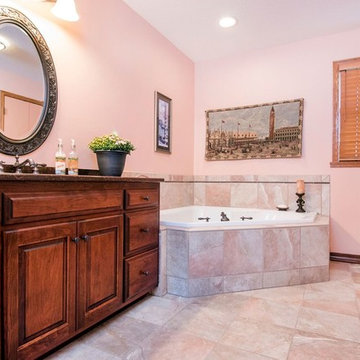
Example of a large mountain style master beige tile multicolored floor and medium tone wood floor bathroom design with shaker cabinets, dark wood cabinets and a drop-in sink


 User
Richard Silver Photo
Example of a mid-sized minimalist master dark wood floor bedroom design in New York with multicolored walls and no fireplace
Example of a mid-sized minimalist master dark wood floor bedroom design in New York with multicolored walls and no fireplace
 User
Alex Lepe
Large elegant master dark wood floor and brown floor bedroom photo in Dallas with pink walls and no fireplace
Large elegant master dark wood floor and brown floor bedroom photo in Dallas with pink walls and no fireplace
 User
Master Bedroom
Naples, Florida Private Residence.
Inspiration for a large timeless master carpeted bedroom remodel in Miami with beige walls, a standard fireplace and a stone fireplace
Inspiration for a large timeless master carpeted bedroom remodel in Miami with beige walls, a standard fireplace and a stone fireplace

Sponsored
Sunbury, OH

J.Holderby - Renovations
Franklin County's Leading General Contractors - 2X Best of Houzz!
 User
Fine Focus Photography
Inspiration for a country master dark wood floor and brown floor bedroom remodel in Austin with white walls and no fireplace
Inspiration for a country master dark wood floor and brown floor bedroom remodel in Austin with white walls and no fireplace
 User
This master ensuite is a true beauty with a free-standing tub, bright white features, and a large, open feel.
Inspiration for a large contemporary master beige tile and ceramic tile ceramic tile and beige floor freestanding bathtub remodel in Calgary with shaker cabinets, white cabinets, beige walls, granite countertops and a hinged shower door
Inspiration for a large contemporary master beige tile and ceramic tile ceramic tile and beige floor freestanding bathtub remodel in Calgary with shaker cabinets, white cabinets, beige walls, granite countertops and a hinged shower door
 User
This is a view of one leg of the L-shaped Her Master Closet; the pocket door to Her Master Bath is in the background to the right of the mini-fridge and shelves.
The cabinets are maple, the counter tops quartz, the floor Select No. 1 Hickory.
Photo: David H. Lidsky Architect
177