
Search results for "Master user friendly" in Home Design Ideas

 User
This master ensuite is a true beauty with a free-standing tub, bright white features, and a large, open feel.
Inspiration for a large contemporary master beige tile and ceramic tile ceramic tile and beige floor freestanding bathtub remodel in Calgary with shaker cabinets, white cabinets, beige walls, granite countertops and a hinged shower door
Inspiration for a large contemporary master beige tile and ceramic tile ceramic tile and beige floor freestanding bathtub remodel in Calgary with shaker cabinets, white cabinets, beige walls, granite countertops and a hinged shower door
 User
This is a view of one leg of the L-shaped Her Master Closet; the pocket door to Her Master Bath is in the background to the right of the mini-fridge and shelves.
The cabinets are maple, the counter tops quartz, the floor Select No. 1 Hickory.
Photo: David H. Lidsky Architect

 Hueber Industries
This railing was the first planned update of the Fort Collins, CO couples home renovation. The wavy lines give the room a natural feel. Design and fabrication by Hueber Industries LLC. Photo: Rory Schaar.
Find the right local pro for your project
 User
Seating area for the master bedroom with linear fireplace.
Pettit Photography
Large transitional master light wood floor and beige floor bedroom photo with a metal fireplace, a ribbon fireplace and white walls
Large transitional master light wood floor and beige floor bedroom photo with a metal fireplace, a ribbon fireplace and white walls

 Colordrunk Designs
Iran Watson
Bedroom - mid-sized transitional master carpeted and blue floor bedroom idea in Atlanta with blue walls
Bedroom - mid-sized transitional master carpeted and blue floor bedroom idea in Atlanta with blue walls
 User
Photography by Richard Powers
Inspiration for a modern master medium tone wood floor bedroom remodel in New York with beige walls
Inspiration for a modern master medium tone wood floor bedroom remodel in New York with beige walls


Sponsored
Delaware, OH

Buckeye Basements, Inc.
Central Ohio's Basement Finishing ExpertsBest Of Houzz '13-'21

 SDG Architecture, Inc.
Photographer: Bernard Andre'
Example of a country dining room design in San Francisco
Example of a country dining room design in San Francisco

 User
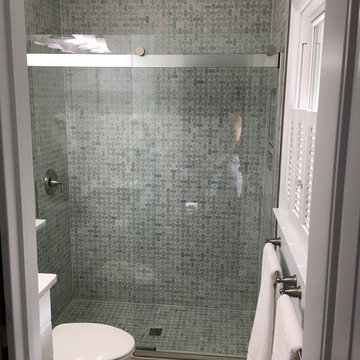
Then, we used a consistent mosaic tile pattern, which lines up from the floor, up the curb, across the shower floor, and up the walls creating a feeling of continuity and making our small bathroom appear to be larger.
We hung frameless glass sliding shower doors to allow for an unobstructed view of the beautiful mosaic tile.

 design styles architecture
The interior of this single family residential home was in need of a remodel. The space was enhanced aesthetically, re-worked for better functionality, and opened up for more natural light and space. The Key areas of focus were the kitchen, master bathroom, and master walk in closet. These areas were most changed architecturally. The spaces we reconfigured to make them more user friendly, adding storage and better foot traffic paths. A wall was removed that divided the kitchen and the living space providing better lighting and an open concept peninsula. The kitchen layout was also re-worked moving the refrigerator, stove, and sink to provide a better configuration for cooking and entertaining. The rest of the home was remodeled to coordinate with the finishes and selections of the master bath and kitchen.
 User
The expansive master bedroom with views for miles needed to be laid back and comfortable. Less is more - the views are the story. At night, originally, the room had insufficient light - we added layered lighting - ceiling and eye level - to allow my client to set the mood.
 User
Busnelli is a design house with a focus on innovative shapes and materials for seating. Their unique designs are largely free of traditional forms and expectations and often feature clean lines and exceptional craftsmanship.



 User
Arnal Photography
Freestanding bathtub - mid-sized modern master gray tile and stone tile marble floor freestanding bathtub idea in Toronto with an integrated sink, flat-panel cabinets, gray cabinets, solid surface countertops, a two-piece toilet and gray walls
Freestanding bathtub - mid-sized modern master gray tile and stone tile marble floor freestanding bathtub idea in Toronto with an integrated sink, flat-panel cabinets, gray cabinets, solid surface countertops, a two-piece toilet and gray walls

 User
Inspiration for a large contemporary master medium tone wood floor and brown floor bedroom remodel in Montreal with white walls



 Melissa Hill Home Design
A design for a busy, active family longing for order and a central place for the family to gather. Optimizing a small space with organization and classic elements has them ready to entertain and welcome family and friends.
Custom designed by Hartley and Hill Design
All materials and furnishings in this space are available through Hartley and Hill Design. www.hartleyandhilldesign.com
888-639-0639
Neil Landino Photography

 MLT Design LLC
re-model of 1950's ranch style home. Photography by Tara Judd
Small country master white tile and subway tile ceramic tile and gray floor doorless shower photo with shaker cabinets, white cabinets, a two-piece toilet, gray walls, an undermount sink, quartz countertops and gray countertops
Small country master white tile and subway tile ceramic tile and gray floor doorless shower photo with shaker cabinets, white cabinets, a two-piece toilet, gray walls, an undermount sink, quartz countertops and gray countertops
 User
Dramatic master bathroom with rustic weathered cabinetry and patterned tile as the focal point
Freestanding bathtub - large master black and white tile and terra-cotta tile terra-cotta tile freestanding bathtub idea in San Diego with recessed-panel cabinets, distressed cabinets, a wall-mount toilet, white walls, an undermount sink and quartz countertops
Freestanding bathtub - large master black and white tile and terra-cotta tile terra-cotta tile freestanding bathtub idea in San Diego with recessed-panel cabinets, distressed cabinets, a wall-mount toilet, white walls, an undermount sink and quartz countertops
176