
Search results for "Master user friendly" in Home Design Ideas


 Melissa Hill Home Design
A design for a busy, active family longing for order and a central place for the family to gather. Optimizing a small space with organization and classic elements has them ready to entertain and welcome family and friends.
Custom designed by Hartley and Hill Design
All materials and furnishings in this space are available through Hartley and Hill Design. www.hartleyandhilldesign.com
888-639-0639
Neil Landino Photography

 MLT Design LLC
re-model of 1950's ranch style home. Photography by Tara Judd
Small country master white tile and subway tile ceramic tile and gray floor doorless shower photo with shaker cabinets, white cabinets, a two-piece toilet, gray walls, an undermount sink, quartz countertops and gray countertops
Small country master white tile and subway tile ceramic tile and gray floor doorless shower photo with shaker cabinets, white cabinets, a two-piece toilet, gray walls, an undermount sink, quartz countertops and gray countertops
Find the right local pro for your project

 User
Master Bedroom
Bedroom - mid-sized farmhouse master porcelain tile and beige floor bedroom idea in Miami with blue walls
Bedroom - mid-sized farmhouse master porcelain tile and beige floor bedroom idea in Miami with blue walls
 User
Bedroom - large mediterranean master medium tone wood floor bedroom idea in DC Metro with brown walls

 Elizabeth Home Decor & Design, Inc.
Michael J Lee
Inspiration for a small timeless deck remodel in Boston
Inspiration for a small timeless deck remodel in Boston
 User
Ellen Smiler Photography
Drop-in bathtub - mid-sized mediterranean master beige tile drop-in bathtub idea in Los Angeles with marble countertops
Drop-in bathtub - mid-sized mediterranean master beige tile drop-in bathtub idea in Los Angeles with marble countertops

Sponsored
Delaware, OH

Buckeye Basements, Inc.
Central Ohio's Basement Finishing ExpertsBest Of Houzz '13-'21

 StudioLAB
A young couple with three small children purchased this full floor loft in Tribeca in need of a gut renovation. The existing apartment was plagued with awkward spaces, limited natural light and an outdated décor. It was also lacking the required third child’s bedroom desperately needed for their newly expanded family. StudioLAB aimed for a fluid open-plan layout in the larger public spaces while creating smaller, tighter quarters in the rear private spaces to satisfy the family’s programmatic wishes. 3 small children’s bedrooms were carved out of the rear lower level connected by a communal playroom and a shared kid’s bathroom. Upstairs, the master bedroom and master bathroom float above the kid’s rooms on a mezzanine accessed by a newly built staircase. Ample new storage was built underneath the staircase as an extension of the open kitchen and dining areas. A custom pull out drawer containing the food and water bowls was installed for the family’s two dogs to be hidden away out of site when not in use. All wall surfaces, existing and new, were limited to a bright but warm white finish to create a seamless integration in the ceiling and wall structures allowing the spatial progression of the space and sculptural quality of the midcentury modern furniture pieces and colorful original artwork, painted by the wife’s brother, to enhance the space. The existing tin ceiling was left in the living room to maximize ceiling heights and remain a reminder of the historical details of the original construction. A new central AC system was added with an exposed cylindrical duct running along the long living room wall. A small office nook was built next to the elevator tucked away to be out of site.
 User
Master bedroom with on suite bath & closet. Exit off onto a large deck overlooking the woods
Inspiration for a large contemporary master carpeted and beige floor bedroom remodel in Raleigh with beige walls
Inspiration for a large contemporary master carpeted and beige floor bedroom remodel in Raleigh with beige walls

 User
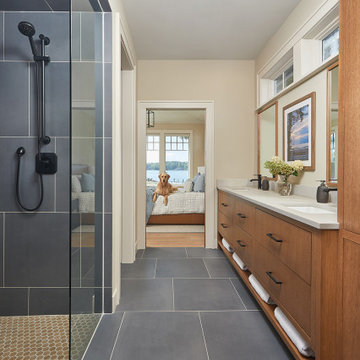
In this craftsman style master bathroom, the rift cut white oak from Grabill Cabinets shows off its beautiful grain on a furniture-inspired double vanity.
 User
We were able to reuse the clients vanity, which was new at the time.
Drop-in bathtub - small shabby-chic style master beige tile and porcelain tile porcelain tile drop-in bathtub idea in New York with an integrated sink, raised-panel cabinets, medium tone wood cabinets, solid surface countertops and a two-piece toilet
Drop-in bathtub - small shabby-chic style master beige tile and porcelain tile porcelain tile drop-in bathtub idea in New York with an integrated sink, raised-panel cabinets, medium tone wood cabinets, solid surface countertops and a two-piece toilet
 User
Porter Ranch master bathroom.
Mid-sized trendy master porcelain tile corner shower photo in Los Angeles with an undermount sink, furniture-like cabinets, medium tone wood cabinets, quartz countertops, an undermount tub, a two-piece toilet and beige walls
Mid-sized trendy master porcelain tile corner shower photo in Los Angeles with an undermount sink, furniture-like cabinets, medium tone wood cabinets, quartz countertops, an undermount tub, a two-piece toilet and beige walls

Sponsored
Columbus, OH

Hope Restoration & General Contracting
Columbus Design-Build, Kitchen & Bath Remodeling, Historic Renovations

 Westmark Construction Company
M.James Northern - Northern Exposure Photography
Example of a beach style living room design in Miami with white walls
Example of a beach style living room design in Miami with white walls

 User
Inspiration for a country formal living room remodel in Boston with white walls, a standard fireplace and a tile fireplace
 User
FLOORING SHOWROOM
Inspiration for a large timeless master beige tile, brown tile and ceramic tile ceramic tile and brown floor drop-in bathtub remodel with beige walls and a hinged shower door
Inspiration for a large timeless master beige tile, brown tile and ceramic tile ceramic tile and brown floor drop-in bathtub remodel with beige walls and a hinged shower door

Sponsored
Columbus, OH
Hope Restoration & General Contracting
Columbus Design-Build, Kitchen & Bath Remodeling, Historic Renovations
 User
Robbie Breaux & Team
Inspiration for a mid-sized timeless master dark wood floor bedroom remodel in New Orleans with beige walls and no fireplace
Inspiration for a mid-sized timeless master dark wood floor bedroom remodel in New Orleans with beige walls and no fireplace
 User
Example of a large trendy master medium tone wood floor and brown floor bedroom design in Montreal with white walls
 User
Jim Bartsch
Example of a tuscan master white tile and stone tile marble floor walk-in shower design with a two-piece toilet, white walls and an integrated sink
Example of a tuscan master white tile and stone tile marble floor walk-in shower design with a two-piece toilet, white walls and an integrated sink
179