
Search results for "Master user friendly" in Home Design Ideas

 User
Master bathroom/Grenex Media
Example of a large classic master white tile and stone tile marble floor claw-foot bathtub design in New York with white walls
Example of a large classic master white tile and stone tile marble floor claw-foot bathtub design in New York with white walls

 Visbeen Architects
This cozy lake cottage skillfully incorporates a number of features that would normally be restricted to a larger home design. A glance of the exterior reveals a simple story and a half gable running the length of the home, enveloping the majority of the interior spaces. To the rear, a pair of gables with copper roofing flanks a covered dining area that connects to a screened porch. Inside, a linear foyer reveals a generous staircase with cascading landing. Further back, a centrally placed kitchen is connected to all of the other main level entertaining spaces through expansive cased openings. A private study serves as the perfect buffer between the homes master suite and living room. Despite its small footprint, the master suite manages to incorporate several closets, built-ins, and adjacent master bath complete with a soaker tub flanked by separate enclosures for shower and water closet. Upstairs, a generous double vanity bathroom is shared by a bunkroom, exercise space, and private bedroom. The bunkroom is configured to provide sleeping accommodations for up to 4 people. The rear facing exercise has great views of the rear yard through a set of windows that overlook the copper roof of the screened porch below.
Builder: DeVries & Onderlinde Builders
Interior Designer: Vision Interiors by Visbeen
Photographer: Ashley Avila Photography
 User
A geodesic bathroom remodel, taking a dated linoleum bathroom and bringing slate porcelain tile along with an open shower concept together for this client. Peaceful elements with oil rubbed bronze hardware.
Find the right local pro for your project
 User
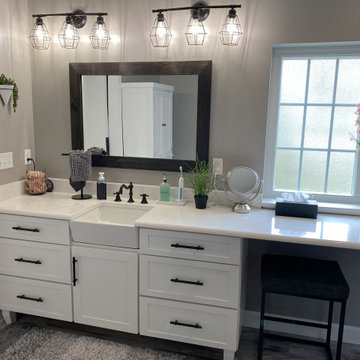
Example of a mid-sized transitional master gray tile porcelain tile, gray floor and single-sink corner shower design with shaker cabinets, white cabinets, a two-piece toilet, an undermount sink, quartzite countertops, white countertops and a built-in vanity
 User
Three Pillars Media
Inspiration for a mid-sized timeless master carpeted bedroom remodel in Omaha with beige walls, a hanging fireplace and a metal fireplace
Inspiration for a mid-sized timeless master carpeted bedroom remodel in Omaha with beige walls, a hanging fireplace and a metal fireplace
 User
Large trendy master beige floor bedroom photo in Dallas with gray walls, a ribbon fireplace and a stone fireplace
 User
leslie renee photography
Sauna - small transitional brown tile and ceramic tile slate floor sauna idea in New York with shaker cabinets, distressed cabinets, a one-piece toilet, beige walls, an undermount sink and granite countertops
Sauna - small transitional brown tile and ceramic tile slate floor sauna idea in New York with shaker cabinets, distressed cabinets, a one-piece toilet, beige walls, an undermount sink and granite countertops

Sponsored
Sunbury, OH

J.Holderby - Renovations
Franklin County's Leading General Contractors - 2X Best of Houzz!

 Canterbury Design Kitchen Interiors
Beaux arts architecture of Blairsden was inspiration for kitchen. Homeowner wanted clean airy look while repurposing cold commercial cooking space to an aesthetically pleasing functional kitchen for family and friends or for a catering staff during larger gatherings.
Aside from the hand made LaCornue range, no appliances were to be be in the kitchen so as not to interfere with the aesthetic. Instead, the appliances were moved to an adjacent space and celebrated as their own aesthetic with complimentary stainless steel cabinetry and tiled walls.
The color pallet of the kitchen was intentionally subtle with tones of beige white and grey. Light was reintroduced into the space by rebuilding the east and north windows.
Traffic pattern was improved by moving range from south wall to north wall. Custom stainless structural window, with stainless steel screen and natural brass harlequin grill encapsulated in insulated frosted glass, was engineered to support hood and creates a stunning backdrop for the already gorgeous range.
All hardware in kitchen is unlacquered natural brass intentionally selected so as to develop its own patina as it oxides over time to give a true historic quality.
Other interesting point about kitchen:
All cabinetry doors 5/4"
All cabinetry interiors natural walnut
All cabinetry interiors on sensors and light up with LED lights that are routed into frames of cabinetry
Magnetic cutlery dividers in drawers enable user to reposition easily
Venician plaster walls
Lava stone countertops on perimeter
Marble countertop island
2 level cutting boards and strainers in sink by galley workstation
 User
An upscale and timeless master bathroom to die for! Double vanities flanking vanity area with Belmont Cabinetry and quartz counter tops. Freestanding Tub by Metro Collection. Carrera Marble rug with Porcelain planking. Thanks to Trueleaf Kitchens for a fabulous design and implementation. Wonderful collaboration!
 User
Master Bedroom suite
Bedroom - large contemporary master carpeted bedroom idea in San Diego with beige walls
Bedroom - large contemporary master carpeted bedroom idea in San Diego with beige walls
 User
This traditional full home renovation features a modern kitchen, elegant foyer, and a luxurious master suite.
Mid-sized elegant master carpeted and gray floor bedroom photo in Cleveland with gray walls
Mid-sized elegant master carpeted and gray floor bedroom photo in Cleveland with gray walls

 Living Stone Design + Build
A rustic kids' room designed for ages 4 to 10, featuring cozy double deck beds, soft gray carpet flooring, and a warm, playful ambiance. This functional and eco-friendly space is part of the sustainable organic modern mountain home
 User
Bathroom - large transitional master gray tile bathroom idea in Tampa with flat-panel cabinets, dark wood cabinets and solid surface countertops

Sponsored
Columbus, OH

Hope Restoration & General Contracting
Columbus Design-Build, Kitchen & Bath Remodeling, Historic Renovations
 User
This custom master bathroom replaced an outdated room from the early 1990s. The design was to reflect the home's location on the California Coast. The waves of the shower tile and the redwood vanity and accent wall create a strong somewhat nautical image.
 User
Stefan Radtke
Freestanding bathtub - contemporary master freestanding bathtub idea in New York with flat-panel cabinets, light wood cabinets, beige walls and an integrated sink
Freestanding bathtub - contemporary master freestanding bathtub idea in New York with flat-panel cabinets, light wood cabinets, beige walls and an integrated sink
 User
Our Award Winning Master Bath
Inspiration for a mid-sized timeless master brown tile and ceramic tile ceramic tile bathroom remodel in Boston with a drop-in sink, recessed-panel cabinets, dark wood cabinets, granite countertops and beige walls
Inspiration for a mid-sized timeless master brown tile and ceramic tile ceramic tile bathroom remodel in Boston with a drop-in sink, recessed-panel cabinets, dark wood cabinets, granite countertops and beige walls


Sponsored
Sunbury, OH
J.Holderby - Renovations
Franklin County's Leading General Contractors - 2X Best of Houzz!
 User
Design by Lisa Côté of Closet Works
Closet up of Canvas laminate - a laminate that resembles an artists' canvas.
Inspiration for a large transitional gender-neutral vinyl floor and brown floor walk-in closet remodel in Chicago with flat-panel cabinets and white cabinets
Inspiration for a large transitional gender-neutral vinyl floor and brown floor walk-in closet remodel in Chicago with flat-panel cabinets and white cabinets

 User
Master Bath
Inspiration for a large transitional master gray tile, white tile and stone tile corner shower remodel in Oklahoma City with an undermount sink and white cabinets
Inspiration for a large transitional master gray tile, white tile and stone tile corner shower remodel in Oklahoma City with an undermount sink and white cabinets
193