
Search results for "Master user friendly" in Home Design Ideas

 User
Bathroom Remodels
Corner shower - mid-sized modern master beige tile corner shower idea in St Louis with a one-piece toilet, beige walls and an undermount sink
Corner shower - mid-sized modern master beige tile corner shower idea in St Louis with a one-piece toilet, beige walls and an undermount sink

 design styles architecture
The interior of this single family residential home was in need of a remodel. The space was enhanced aesthetically, re-worked for better functionality, and opened up for more natural light and space. The Key areas of focus were the kitchen, master bathroom, and master walk in closet. These areas were most changed architecturally. The spaces we reconfigured to make them more user friendly, adding storage and better foot traffic paths. A wall was removed that divided the kitchen and the living space providing better lighting and an open concept peninsula. The kitchen layout was also re-worked moving the refrigerator, stove, and sink to provide a better configuration for cooking and entertaining. The rest of the home was remodeled to coordinate with the finishes and selections of the master bath and kitchen.
 User
Alcove shower - mid-sized transitional master beige tile and porcelain tile porcelain tile alcove shower idea in Philadelphia with an undermount sink, recessed-panel cabinets, dark wood cabinets, granite countertops, a two-piece toilet and gray walls
Find the right local pro for your project
 User
David Duncan Livingston
Bedroom - large mediterranean master medium tone wood floor bedroom idea in San Francisco with beige walls and a standard fireplace
Bedroom - large mediterranean master medium tone wood floor bedroom idea in San Francisco with beige walls and a standard fireplace

 Purple Cherry Architecture & Interiors
David Burroughs
Inspiration for a timeless brick back porch remodel in Baltimore with a roof extension
Inspiration for a timeless brick back porch remodel in Baltimore with a roof extension
 User
This master bath from our Frankford model includes a floor to ceiling walk-in glass custom shower and garden tub.
Freestanding bathtub - transitional master ceramic tile and brown floor freestanding bathtub idea with beige walls and a hinged shower door
Freestanding bathtub - transitional master ceramic tile and brown floor freestanding bathtub idea with beige walls and a hinged shower door

 Meghan Carter Design Inc.
Stephani Buchman Photography
Living room - mid-sized eclectic open concept medium tone wood floor and brown floor living room idea in Toronto with white walls, no tv, a standard fireplace and a brick fireplace
Living room - mid-sized eclectic open concept medium tone wood floor and brown floor living room idea in Toronto with white walls, no tv, a standard fireplace and a brick fireplace

Sponsored
Sunbury, OH

J.Holderby - Renovations
Franklin County's Leading General Contractors - 2X Best of Houzz!
 User
A palette of Butter Yellow and Cobalt blue was the perfect combination for this antique-filled master bedroom. The carved four poster bed was adorned with lace and semi- sheer canopy in fabrics by Duralee. Toile and linen bed skirt in fabrics by Robert Allen. Gorgeous! Lauran F. Corson
 User
Kitchens Unlimited
Mid-sized master bathroom photo in San Francisco with shaker cabinets, black cabinets, marble countertops and beige walls
Mid-sized master bathroom photo in San Francisco with shaker cabinets, black cabinets, marble countertops and beige walls
 User
Curb less shower at Master Bath
(2017 Parade of Homes Winner - Best Master Suite)
Inspiration for a 1950s master white tile and porcelain tile porcelain tile and beige floor walk-in shower remodel in Denver
Inspiration for a 1950s master white tile and porcelain tile porcelain tile and beige floor walk-in shower remodel in Denver

 D E Rink Construction
When our client bought their lot in Broken Top they did not build for years. Living in San Diego,they decided in 2011 to build a vacation home/ future retirement abode. Their vision included a welcoming single level with relaxing Master bedroom and bath, a kitchen/living/dining space to entertain family and friends, and an outdoor living space to enjoy the sunsets.Their vision became reality!! It also includes a wonderful second bedroom perfect for guests, with a separate entrance and a private bath with walk-in shower. The third bedroom doubles as an office with lots of windows.
The home is rustic from the front. Upon entering one notices the open floor plan and contemporary kitchen design as well as the beautiful rock fireplace and abundance of light. An extra-large island in the kitchen includes a wine cooler, bar sink, and eating area. The décor of the home is comfortable and warm. And the stunning dark Acacia wood flooring runs throughout the main living area.
This home is 3210 square feet on a single level. Natural mature landscaping surrounds the home giving it a settled-in feeling. This is a perfect home for retirees who host guests, or a small family. In this case,the couple will use it as their vacation get-away with retirement in their scope.
Ross Chandler
 User
Rough cut Cypress in Master bedroom add age and beauty to this new custom home.
Photo by tom Aiken
Example of a mid-sized farmhouse master light wood floor bedroom design in Miami with white walls
Example of a mid-sized farmhouse master light wood floor bedroom design in Miami with white walls
 User
Mike Nekvapil
Example of a large trendy master multicolored tile marble floor bathroom design in Portland with an undermount sink, flat-panel cabinets, black cabinets, solid surface countertops and beige walls
Example of a large trendy master multicolored tile marble floor bathroom design in Portland with an undermount sink, flat-panel cabinets, black cabinets, solid surface countertops and beige walls

Sponsored
Columbus, OH

Hope Restoration & General Contracting
Columbus Design-Build, Kitchen & Bath Remodeling, Historic Renovations

 Steffanie Gareau Design
Stephani Buchman Photography
Large transitional master white tile and stone tile marble floor and white floor freestanding bathtub photo in Toronto with dark wood cabinets, white walls, an undermount sink and marble countertops
Large transitional master white tile and stone tile marble floor and white floor freestanding bathtub photo in Toronto with dark wood cabinets, white walls, an undermount sink and marble countertops
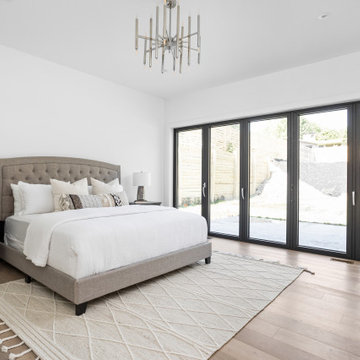 User
Master bedroom with bi folding black aluminium doors, engineered hardwood white oak flooring, white walls, and beautiful chandelier style lighting.
Example of a large minimalist master light wood floor and multicolored floor bedroom design in Indianapolis with white walls
Example of a large minimalist master light wood floor and multicolored floor bedroom design in Indianapolis with white walls
 User
Bathroom by Marcia Moore Design. Glass tiles and colors of the beach. Karen Palmer Photography
Inspiration for a contemporary master glass tile bathroom remodel in St Louis with light wood cabinets
Inspiration for a contemporary master glass tile bathroom remodel in St Louis with light wood cabinets
 User
Master Bedroom of Lincoln Net Zero House,
photography by Dan Cutrona
Example of a mid-sized minimalist master light wood floor and brown floor bedroom design in Boston with white walls
Example of a mid-sized minimalist master light wood floor and brown floor bedroom design in Boston with white walls
Sponsored
Sunbury, OH
J.Holderby - Renovations
Franklin County's Leading General Contractors - 2X Best of Houzz!
 User
Inspiration for a timeless master freestanding bathtub remodel in Vancouver with furniture-like cabinets, brown cabinets, marble countertops, a hinged shower door and brown countertops

 User
This custom master bathroom replaced an outdated room from the early 1990s. The design was to reflect the home's location on the California Coast. The waves of the shower tile and the redwood vanity and accent wall create a strong somewhat nautical image.
198