
Search results for "Master user friendly" in Home Design Ideas

 User
Inspiration for a master carpeted bedroom remodel in New York with a two-sided fireplace and a tile fireplace


 Jordan Iverson Signature Homes
KuDa Photography
Large minimalist wooden u-shaped staircase photo with metal risers
Large minimalist wooden u-shaped staircase photo with metal risers
Find the right local pro for your project
 User
Alcove bathtub - large contemporary master ceramic tile alcove bathtub idea with a two-piece toilet, purple walls and a drop-in sink
 User
Inspiration for a master carpeted bedroom remodel in New York with a two-sided fireplace and a tile fireplace
 User
The master shower was kept simple with seamless views to the outside.
Freestanding bathtub - large traditional master gray tile and porcelain tile freestanding bathtub idea in DC Metro with an undermount sink, shaker cabinets, light wood cabinets, granite countertops, a one-piece toilet and gray walls
Freestanding bathtub - large traditional master gray tile and porcelain tile freestanding bathtub idea in DC Metro with an undermount sink, shaker cabinets, light wood cabinets, granite countertops, a one-piece toilet and gray walls
 User
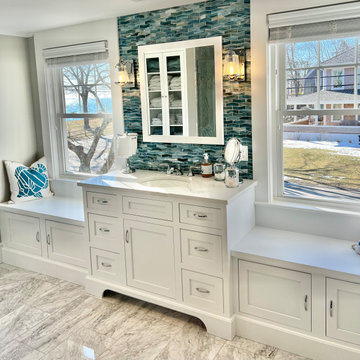
Mid-sized beach style multicolored tile and glass tile marble floor and single-sink bathroom photo in Boston with shaker cabinets, white cabinets, an undermount sink, quartz countertops, white countertops and a built-in vanity

Sponsored
Columbus, OH

Wannemacher Interiors
Customized Award-Winning Interior Design Solutions in Franklin Cnty OH
 User
Relax in this master bath with freestanding tub and separate seating area to get ready for work or a night on the town.
http://arhomes.us/PortRoyale1277
 User
Woodland Cabinetry's Hill full-overlay door style with Crème opaque finish provides an element of simpleness for this open-concept Master Bath. Beth Owen-Lawrence, Allied ASID
 User
Large transitional master marble floor freestanding bathtub photo in Omaha with shaker cabinets, dark wood cabinets, a two-piece toilet, beige walls, a vessel sink and marble countertops

 Affecting Spaces Design Studio
This medicine cabinet has a vinyl decal printed and applied to the front to disguise it as art. It functions both as art and medicine cabinet.
Minimalist bathroom photo in Toronto
Minimalist bathroom photo in Toronto
 Darci Hether
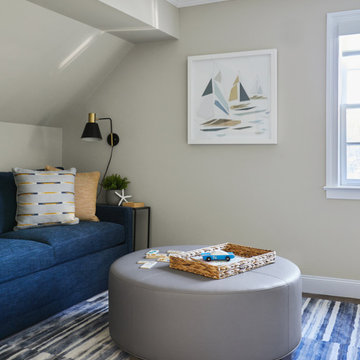
This three-story Westhampton Beach home designed for family get-togethers features a large entry and open-plan kitchen, dining, and living room. The kitchen was gut-renovated to merge seamlessly with the living room. For worry-free entertaining and clean-up, we used lots of performance fabrics and refinished the existing hardwood floors with a custom greige stain. A palette of blues, creams, and grays, with a touch of yellow, is complemented by natural materials like wicker and wood. The elegant furniture, striking decor, and statement lighting create a light and airy interior that is both sophisticated and welcoming, for beach living at its best, without the fuss!
 User
Organic composition of wood, stone, copper, and other metallics make up this Master Bedroom Suite. A convex wood "Hull" ceiling greets a clerestory with an opposing concave ceiling.

Sponsored
Columbus, OH
Wannemacher Interiors
Customized Award-Winning Interior Design Solutions in Franklin Cnty OH
 User
Design by Bella Mancini
Inspiration for a contemporary kids' white tile, yellow tile and subway tile bathroom remodel in New York with flat-panel cabinets, white cabinets and an integrated sink
Inspiration for a contemporary kids' white tile, yellow tile and subway tile bathroom remodel in New York with flat-panel cabinets, white cabinets and an integrated sink
 User
Inspiration for a mid-sized timeless master ceramic tile bathroom remodel in Grand Rapids with an integrated sink, recessed-panel cabinets, dark wood cabinets, marble countertops and gray walls
 User
Mark Menjivar Photography
Example of a large classic men's marble floor walk-in closet design in Austin with open cabinets and medium tone wood cabinets
Example of a large classic men's marble floor walk-in closet design in Austin with open cabinets and medium tone wood cabinets
 User
Inspiration for a mid-sized timeless formal carpeted living room remodel in Houston with beige walls and a standard fireplace

Sponsored
Columbus, OH

Hope Restoration & General Contracting
Columbus Design-Build, Kitchen & Bath Remodeling, Historic Renovations
 User
Simple cabinets, horizontal window, built-in cabinets, built-in bookshelf, recessed lights, blue and green accents, long door pulls, glass wall, wood flooring, table lamp

 design styles architecture
The interior of this single family residential home was in need of a remodel. The space was enhanced aesthetically, re-worked for better functionality, and opened up for more natural light and space. The Key areas of focus were the kitchen, master bathroom, and master walk in closet. These areas were most changed architecturally. The spaces we reconfigured to make them more user friendly, adding storage and better foot traffic paths. A wall was removed that divided the kitchen and the living space providing better lighting and an open concept peninsula. The kitchen layout was also re-worked moving the refrigerator, stove, and sink to provide a better configuration for cooking and entertaining. The rest of the home was remodeled to coordinate with the finishes and selections of the master bath and kitchen.
 User
Naples, Florida private residence
Mid-sized beach style master light wood floor bedroom photo in Miami with blue walls
Mid-sized beach style master light wood floor bedroom photo in Miami with blue walls
199