
Search results for "Master user friendly" in Home Design Ideas

 Tanamera Construction / TC Homes
Vance Fox
Inspiration for a mid-sized rustic open concept and formal dark wood floor living room remodel in Sacramento with beige walls, a ribbon fireplace, a tile fireplace and a wall-mounted tv
Inspiration for a mid-sized rustic open concept and formal dark wood floor living room remodel in Sacramento with beige walls, a ribbon fireplace, a tile fireplace and a wall-mounted tv

 User
A large master bathroom with a Mediterranean flair.
Huge tuscan master beige tile marble floor bathroom photo with a drop-in sink, dark wood cabinets, granite countertops, a hot tub and beige walls
Huge tuscan master beige tile marble floor bathroom photo with a drop-in sink, dark wood cabinets, granite countertops, a hot tub and beige walls
 User
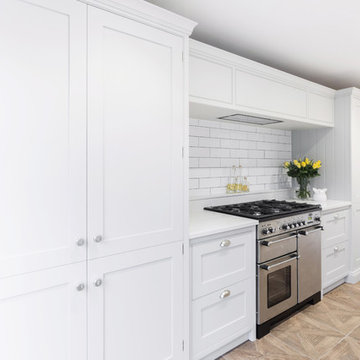
With their children growing up, Mr & Mrs Hills in Southend-On-Sea decided it was time to give their much loved family kitchen a well deserved renovation, creating a space for all the family to use and enjoy.
They wanted a kitchen that had plenty of storage and was user friendly for all the family, so commissioned Burlanes to transform their cramped and dated kitchen into a spacious and open-plan room. Walking into Burlanes Chelmsford, the couple took an instant like to our Wellsdown kitchen; our take on the classic Georgian country kitchen; built on the notions of good proportions and symmetry, combining traditional charm with all the benefits of modern living.
Find the right local pro for your project
 User
With their children growing up, Mr & Mrs Hills in Southend-On-Sea decided it was time to give their much loved family kitchen a well deserved renovation, creating a space for all the family to use and enjoy.
They wanted a kitchen that had plenty of storage and was user friendly for all the family, so commissioned Burlanes to transform their cramped and dated kitchen into a spacious and open-plan room. Walking into Burlanes Chelmsford, the couple took an instant like to our Wellsdown kitchen; our take on the classic Georgian country kitchen; built on the notions of good proportions and symmetry, combining traditional charm with all the benefits of modern living.
 User
Paragon Pools Executives named Masters of Design 2019 by Pool and Spa News for their custom spa project, “Courtyard Centerpiece.”
“Arising from the dry desert, an elevated spa and fire element creates a mesmerizing visual for both day and night enjoyment, transforming a courtyard into the centerpiece of the home.”
The award-winning design features an elevated, perimeter overflow spa, with iridescent blue mosaic tile. Artistic tile-lined channels were integrated to direct water from the spa catch basin to the pool with a floating step to allow passage between the channels. And, a custom linear fire pit with blue fire glass intersects the spa.
 User
The ship lap continues throughout the master suite in the upstairs. Hardwoods were places throughout to give a more luxurious feel. This sitting room was added to take up the remaining upstairs area to create one large master suite. Comfy furnishings were chosen to accent the colors of the room and to allow the great view out into the lake to be seen across the whole suite.
 User
Brendon Pinola
Inspiration for a mid-sized timeless master beige tile and mosaic tile mosaic tile floor doorless shower remodel in Birmingham with furniture-like cabinets, medium tone wood cabinets, beige walls, an undermount sink and solid surface countertops
Inspiration for a mid-sized timeless master beige tile and mosaic tile mosaic tile floor doorless shower remodel in Birmingham with furniture-like cabinets, medium tone wood cabinets, beige walls, an undermount sink and solid surface countertops



 Visbeen Architects
Builder: Falcon Custom Homes
Interior Designer: Mary Burns - Gallery
Photographer: Mike Buck
A perfectly proportioned story and a half cottage, the Farfield is full of traditional details and charm. The front is composed of matching board and batten gables flanking a covered porch featuring square columns with pegged capitols. A tour of the rear façade reveals an asymmetrical elevation with a tall living room gable anchoring the right and a low retractable-screened porch to the left.
Inside, the front foyer opens up to a wide staircase clad in horizontal boards for a more modern feel. To the left, and through a short hall, is a study with private access to the main levels public bathroom. Further back a corridor, framed on one side by the living rooms stone fireplace, connects the master suite to the rest of the house. Entrance to the living room can be gained through a pair of openings flanking the stone fireplace, or via the open concept kitchen/dining room. Neutral grey cabinets featuring a modern take on a recessed panel look, line the perimeter of the kitchen, framing the elongated kitchen island. Twelve leather wrapped chairs provide enough seating for a large family, or gathering of friends. Anchoring the rear of the main level is the screened in porch framed by square columns that match the style of those found at the front porch. Upstairs, there are a total of four separate sleeping chambers. The two bedrooms above the master suite share a bathroom, while the third bedroom to the rear features its own en suite. The fourth is a large bunkroom above the homes two-stall garage large enough to host an abundance of guests.
 User
Custom built Modern Walnut bed. and dresser. Lighted floating Walnut shelving. Artemide Lighting. Headboard is angled at 15 degrees for reading.
1960s master medium tone wood floor and brown floor bedroom photo in Cedar Rapids with gray walls and no fireplace
1960s master medium tone wood floor and brown floor bedroom photo in Cedar Rapids with gray walls and no fireplace
 User
Bedroom - large modern master carpeted and brown floor bedroom idea in Phoenix with blue walls and no fireplace
 User
Marc Fowler
Inspiration for a large modern master carpeted bedroom remodel in Ottawa with white walls
Inspiration for a large modern master carpeted bedroom remodel in Ottawa with white walls
 User
An open master bathroom.
Inspiration for a huge mediterranean master beige tile porcelain tile bathroom remodel with a drop-in sink, dark wood cabinets, granite countertops, a hot tub and beige walls
Inspiration for a huge mediterranean master beige tile porcelain tile bathroom remodel with a drop-in sink, dark wood cabinets, granite countertops, a hot tub and beige walls

 Trimlite
Inspiration for a mid-sized contemporary porcelain tile and multicolored floor hallway remodel in Vancouver with beige walls

Sponsored
Delaware, OH

Buckeye Basements, Inc.
Central Ohio's Basement Finishing ExpertsBest Of Houzz '13-'21
 User
Closet Factory Designer: Michelle Langley
Fabricated and Installed by Closet Factory Washington, DC
Example of a mid-sized classic carpeted walk-in closet design in DC Metro with raised-panel cabinets and white cabinets
Example of a mid-sized classic carpeted walk-in closet design in DC Metro with raised-panel cabinets and white cabinets
 User
Master Bath
Mid-sized beach style master gray tile and porcelain tile limestone floor and beige floor drop-in bathtub photo in Los Angeles with quartz countertops, flat-panel cabinets, white cabinets, beige walls, an undermount sink and a hinged shower door
Mid-sized beach style master gray tile and porcelain tile limestone floor and beige floor drop-in bathtub photo in Los Angeles with quartz countertops, flat-panel cabinets, white cabinets, beige walls, an undermount sink and a hinged shower door
 User
Inspiration for a large timeless master white tile and stone tile marble floor drop-in bathtub remodel in Phoenix with raised-panel cabinets, medium tone wood cabinets, a two-piece toilet, blue walls, an undermount sink and marble countertops
 User
Inspiration for a large transitional master carpeted bedroom remodel in Toronto with black walls, a standard fireplace and a wood fireplace surround

Sponsored
Columbus, OH

Hope Restoration & General Contracting
Columbus Design-Build, Kitchen & Bath Remodeling, Historic Renovations
 User
Alcove shower - large traditional master multicolored tile and glass tile slate floor alcove shower idea in New York with shaker cabinets, dark wood cabinets, white walls, a vessel sink and quartz countertops
 User
Master bedroom with a custom headboard made from Kravet Soleil fabric. Custom bedding. Company C chair with Fabricut fabric.
Mid-sized beach style master medium tone wood floor bedroom photo in Portland Maine with beige walls
Mid-sized beach style master medium tone wood floor bedroom photo in Portland Maine with beige walls
 Isla Homes
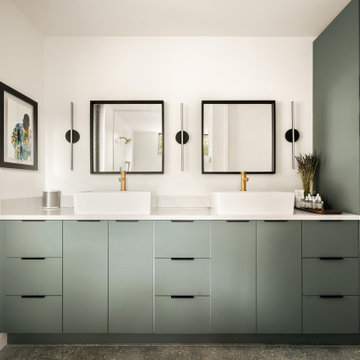
Inspiration for a mid-sized contemporary master white tile and porcelain tile concrete floor, gray floor and double-sink alcove bathtub remodel in Tampa with flat-panel cabinets, green cabinets, a two-piece toilet, white walls, a vessel sink, quartz countertops, white countertops and a built-in vanity
200