
Search results for "Master user friendly" in Home Design Ideas

 User
Master bedroom with chandelier, off white walls, gray carpet, white trim, gray and sheer white full length curtains. Gray bedding and wooden bed.
Example of a mid-sized farmhouse master carpeted bedroom design in Minneapolis with white walls
Example of a mid-sized farmhouse master carpeted bedroom design in Minneapolis with white walls
 User
By Thrive Design Group
Alcove shower - mid-sized industrial master white tile and ceramic tile ceramic tile and black floor alcove shower idea in Chicago with flat-panel cabinets, brown cabinets, a one-piece toilet, blue walls, an undermount sink and quartz countertops
Alcove shower - mid-sized industrial master white tile and ceramic tile ceramic tile and black floor alcove shower idea in Chicago with flat-panel cabinets, brown cabinets, a one-piece toilet, blue walls, an undermount sink and quartz countertops
 User
Family room - large modern open concept medium tone wood floor family room idea in Austin with a standard fireplace, a stone fireplace and a media wall
Find the right local pro for your project

 APK Designs LLC
Example of a mid-sized transitional master beige tile and porcelain tile porcelain tile alcove shower design in New York with an undermount sink, recessed-panel cabinets, white cabinets, quartzite countertops, a two-piece toilet and white walls
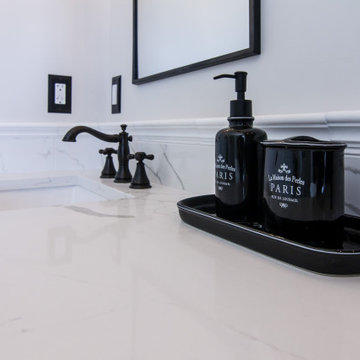
 BLIS REAL ESTATE & HOME DESIGN
Exuding Opulent Old-World Charm: A Master Bathroom Oasis
The ornate floor tiles are the pièce de résistance in this lavishly designed master bathroom. Their intricate patterns effortlessly unify the various colors within the room, creating an ambiance of timeless elegance.
The subway-style shower tiles, adorned in exquisite earthy tones, serve as the cornerstone of this pristine aesthetic. These hues gracefully dance between the realms of brown and black, resulting in a striking contrast that is beautifully complemented by the surrounding shades of white. This harmonious interplay of warm and neutral tones not only imparts a sense of sophistication but also ensures a welcoming and user-friendly atmosphere throughout the space.


 User
Photo by Paula Coldiron
Photo styling by Katrina Porter and Paula Coldiron
Inspiration for a mid-sized timeless master white tile and porcelain tile porcelain tile corner shower remodel in Birmingham with flat-panel cabinets, white cabinets, an undermount sink and quartz countertops
Inspiration for a mid-sized timeless master white tile and porcelain tile porcelain tile corner shower remodel in Birmingham with flat-panel cabinets, white cabinets, an undermount sink and quartz countertops


 User
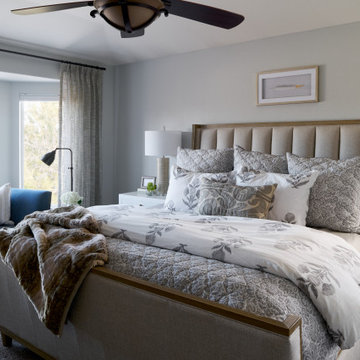
Inspiration for a mid-sized transitional master carpeted and beige floor bedroom remodel in Denver with gray walls
 User
Large transitional master gray tile and porcelain tile porcelain tile walk-in shower photo in Phoenix with a two-piece toilet, gray walls, an undermount sink and granite countertops
 User
Walk-in shower - large transitional master gray tile and porcelain tile porcelain tile walk-in shower idea in Phoenix with a two-piece toilet, gray walls, an undermount sink and granite countertops
 User
Example of a large transitional master gray tile and porcelain tile porcelain tile walk-in shower design in Phoenix with a two-piece toilet, gray walls, an undermount sink and granite countertops
 User
Jason Varney
Example of a small transitional master dark wood floor bedroom design in Philadelphia with gray walls
Example of a small transitional master dark wood floor bedroom design in Philadelphia with gray walls
 User
Useful under-the-stairs storage: this broom closet houses swifter mops and stick vacuum (an outlet is inside). Cabinet doors are painted the same color as the wall and are open by a touch latch. Michelle Turner, UDCP


 Karvonen Design Studio
Danish galley ceramic tile and white floor open concept kitchen photo with a farmhouse sink, shaker cabinets, light wood cabinets, quartz countertops, white backsplash, ceramic backsplash, paneled appliances, an island and white countertops

 Jensen Design
Megelaine Images
Example of a small 1960s white tile and ceramic tile marble floor drop-in bathtub design in Indianapolis with a pedestal sink, flat-panel cabinets and white cabinets
Example of a small 1960s white tile and ceramic tile marble floor drop-in bathtub design in Indianapolis with a pedestal sink, flat-panel cabinets and white cabinets

 Raymond Interiors
Photo: Amber Jane Barricman
Example of a small trendy 3/4 gray tile brown floor wet room design in Boston with flat-panel cabinets, dark wood cabinets, solid surface countertops, white walls and a trough sink
Example of a small trendy 3/4 gray tile brown floor wet room design in Boston with flat-panel cabinets, dark wood cabinets, solid surface countertops, white walls and a trough sink
 User
Luxury Master Bathroom. Custom hand painted mural. Alex Custom Homes, LLC
Inspiration for a large transitional master beige tile and stone tile limestone floor drop-in bathtub remodel in Atlanta with an undermount sink, raised-panel cabinets, white cabinets, limestone countertops, a one-piece toilet and beige walls
Inspiration for a large transitional master beige tile and stone tile limestone floor drop-in bathtub remodel in Atlanta with an undermount sink, raised-panel cabinets, white cabinets, limestone countertops, a one-piece toilet and beige walls

Sponsored
Columbus, OH

Hope Restoration & General Contracting
Columbus Design-Build, Kitchen & Bath Remodeling, Historic Renovations
 User
Large elegant master ceramic tile freestanding bathtub photo in Grand Rapids with an integrated sink, furniture-like cabinets, white cabinets, marble countertops and green walls
 User
Photo by Paula Coldiron
Photo styling by Katrina Porter and Paula Coldiron
Example of a mid-sized classic master white tile and porcelain tile porcelain tile corner shower design in Birmingham with flat-panel cabinets, white cabinets, an undermount sink and quartz countertops
Example of a mid-sized classic master white tile and porcelain tile porcelain tile corner shower design in Birmingham with flat-panel cabinets, white cabinets, an undermount sink and quartz countertops
 User
Mid-sized elegant guest medium tone wood floor bedroom photo in New York with beige walls and no fireplace
239