
Search results for "Master user friendly" in Home Design Ideas

 Chelsea & Meade Chippendale Railings
D. Johnson
Inspiration for a timeless home design remodel in Denver
Inspiration for a timeless home design remodel in Denver

 User
Large trendy master white tile and stone tile marble floor freestanding bathtub photo in Tampa with recessed-panel cabinets, white cabinets, marble countertops and gray walls

 Even Kiehl Remodeling
Example of a small trendy 3/4 gray tile and stone tile ceramic tile alcove shower design with raised-panel cabinets, light wood cabinets, a two-piece toilet, white walls, an undermount sink and granite countertops
Find the right local pro for your project

 CLR Design Services, Inc.
Corner shower - large contemporary master marble floor and gray floor corner shower idea in Houston with shaker cabinets, white cabinets, multicolored walls, an undermount sink, quartz countertops, a hinged shower door and gray countertops

 Go Pavers
Inspiration for a mid-sized contemporary front yard concrete paver patio remodel in Los Angeles

 Elizabeth Eason Architecture LLC
Bruce Cole Photography
Example of a small farmhouse white gable roof design with a shingle roof
Example of a small farmhouse white gable roof design with a shingle roof

 Richmond American
A 4-poster bed, a private balcony, two-toned paint and abundant natural light make this master bedroom in Highland a wonderful place to wake each morning. Follow the link to our website to see where we build this inspired floor plan.


 BLIS REAL ESTATE & HOME DESIGN
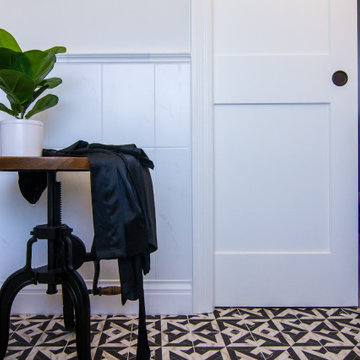
Exuding Opulent Old-World Charm: A Master Bathroom Oasis
The ornate floor tiles are the pièce de résistance in this lavishly designed master bathroom. Their intricate patterns effortlessly unify the various colors within the room, creating an ambiance of timeless elegance.
The subway-style shower tiles, adorned in exquisite earthy tones, serve as the cornerstone of this pristine aesthetic. These hues gracefully dance between the realms of brown and black, resulting in a striking contrast that is beautifully complemented by the surrounding shades of white. This harmonious interplay of warm and neutral tones not only imparts a sense of sophistication but also ensures a welcoming and user-friendly atmosphere throughout the space.

 larryjonasa2
Small square kitchen that's used as main entrance to house. Complete remodel of a 1941 ranch.
Example of a small minimalist u-shaped vinyl floor enclosed kitchen design in Detroit with an undermount sink, shaker cabinets, black cabinets, quartz countertops, gray backsplash, glass tile backsplash, stainless steel appliances and no island
Example of a small minimalist u-shaped vinyl floor enclosed kitchen design in Detroit with an undermount sink, shaker cabinets, black cabinets, quartz countertops, gray backsplash, glass tile backsplash, stainless steel appliances and no island

 Edgewater Design Group
Our clients already had the beautiful lot on Burt Lake, all they needed was the home. We were hired to create an inviting home that had a "craftsman" style of the exterior and a "cottage" style for the interior. They desired to capture a casual, warm, and inviting feeling. The home was to have as much natural light and to take advantage of the amazing lake views. The open concept plan was desired to facilitate lots of family and visitors. The finished design and home is exactly what they hoped for. To quote the owner "Thanks to the expertise and creativity of the design team at Edgewater, we were able to get exactly what we wanted."
-Jacqueline Southby Photography
 User
Master Bathroom with (2) Robern Medicine Cabinets, satin nickel hardware and handmade tiles. Full inset cabinetry with oil rubbed bronze hardware.
Emtek Knob with Crystal Old Town knob.
Photo Credit: A. Leonard

 Erinn V. Design Group
Example of a beach style medium tone wood floor bedroom design in Los Angeles with beige walls
 User
Another view of the master bedroom with a super unique corner window and a gallery wall of dog pictures!
Example of a large beach style master light wood floor and brown floor bedroom design in DC Metro with white walls
Example of a large beach style master light wood floor and brown floor bedroom design in DC Metro with white walls

Sponsored
Delaware, OH

Buckeye Basements, Inc.
Central Ohio's Basement Finishing ExpertsBest Of Houzz '13-'21
 User
A drab all brown tones master bedroom gets a breath of freshness by complementing browns with medium blue tones in bedding, valances and artwork. The freshly painted blue walls and soft carpet totally changed the feel of the room. Kelly Murphy
 User
Karen Millet
Example of a mid-sized farmhouse master light wood floor bedroom design in Los Angeles with white walls and no fireplace
Example of a mid-sized farmhouse master light wood floor bedroom design in Los Angeles with white walls and no fireplace
 User
This double sink setup features a walk in shower and an oversized tub.
Arthur Rutenberg Homes
Inspiration for a large master white tile and ceramic tile ceramic tile corner shower remodel in Tampa with an undermount sink, recessed-panel cabinets, white cabinets, granite countertops, a hot tub, a one-piece toilet and white walls
Inspiration for a large master white tile and ceramic tile ceramic tile corner shower remodel in Tampa with an undermount sink, recessed-panel cabinets, white cabinets, granite countertops, a hot tub, a one-piece toilet and white walls

 Eco Outdoor AUS
The Garden Company http://www.thegardencompany.com.au
Capri flooring http://www.ecooutdoor.com.au/flooring/travertine/capri
Coolum Random Ashlar walling http://www.ecooutdoor.com.au/walling/random-ashlar/coolum
Clancy Random Ashlar walling http://www.ecooutdoor.com.au/walling/random-ashlar/clancy
The Garden Company | Eco Outdoor | Capri | Clancy | Coolum | livelifeoutdoors | Outdoor Design | Natural stone flooring + walling | Garden design | Outdoor paving | Outdoor design inspiration | Outdoor style | Outdoor ideas | Luxury homes | Paving ideas | Garden ideas | Natural stone paving | Floor tiles | Outdoor tiles | Outdoor Pool Ideas | Travertine flooring | Retaining wall | Stone veneer | Stone walling | Stone wall cladding | Facade ideas | Feature wall ideas


 User
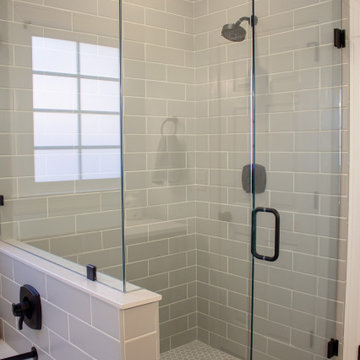
Walkin shower with gray subway tile and framless glass enclosure
Inspiration for a mid-sized transitional master gray tile and subway tile porcelain tile drop-in bathtub remodel in Nashville with gray walls and a hinged shower door
Inspiration for a mid-sized transitional master gray tile and subway tile porcelain tile drop-in bathtub remodel in Nashville with gray walls and a hinged shower door
 User
Example of a large classic master dark wood floor and brown floor bedroom design with blue walls and no fireplace
 User
FotoSold Photographers, New Orleans, Louisiana
Freestanding bathtub - mid-sized transitional master white tile and mosaic tile dark wood floor freestanding bathtub idea in New Orleans with recessed-panel cabinets, gray cabinets, a two-piece toilet, white walls, a drop-in sink and marble countertops
Freestanding bathtub - mid-sized transitional master white tile and mosaic tile dark wood floor freestanding bathtub idea in New Orleans with recessed-panel cabinets, gray cabinets, a two-piece toilet, white walls, a drop-in sink and marble countertops
241